
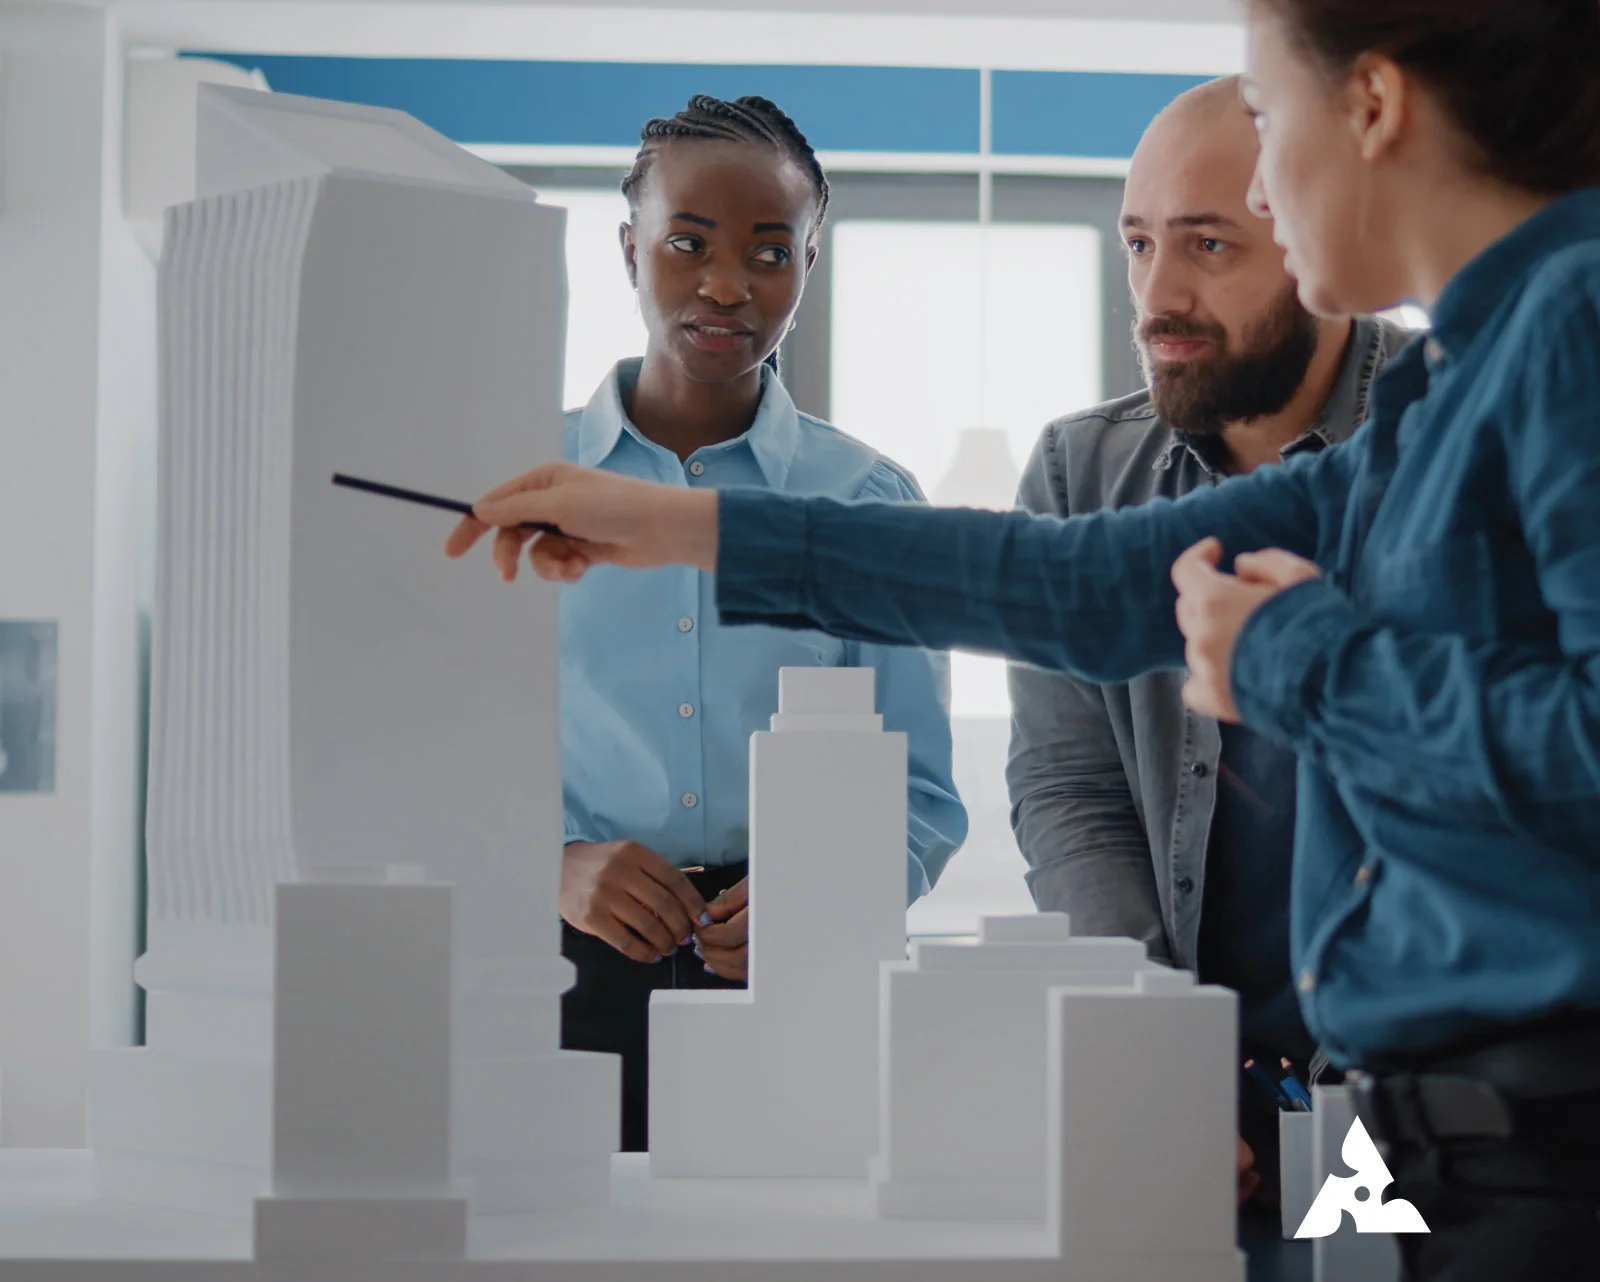
What Is Architectural Master Planning? Complete Guide for Modern Developments
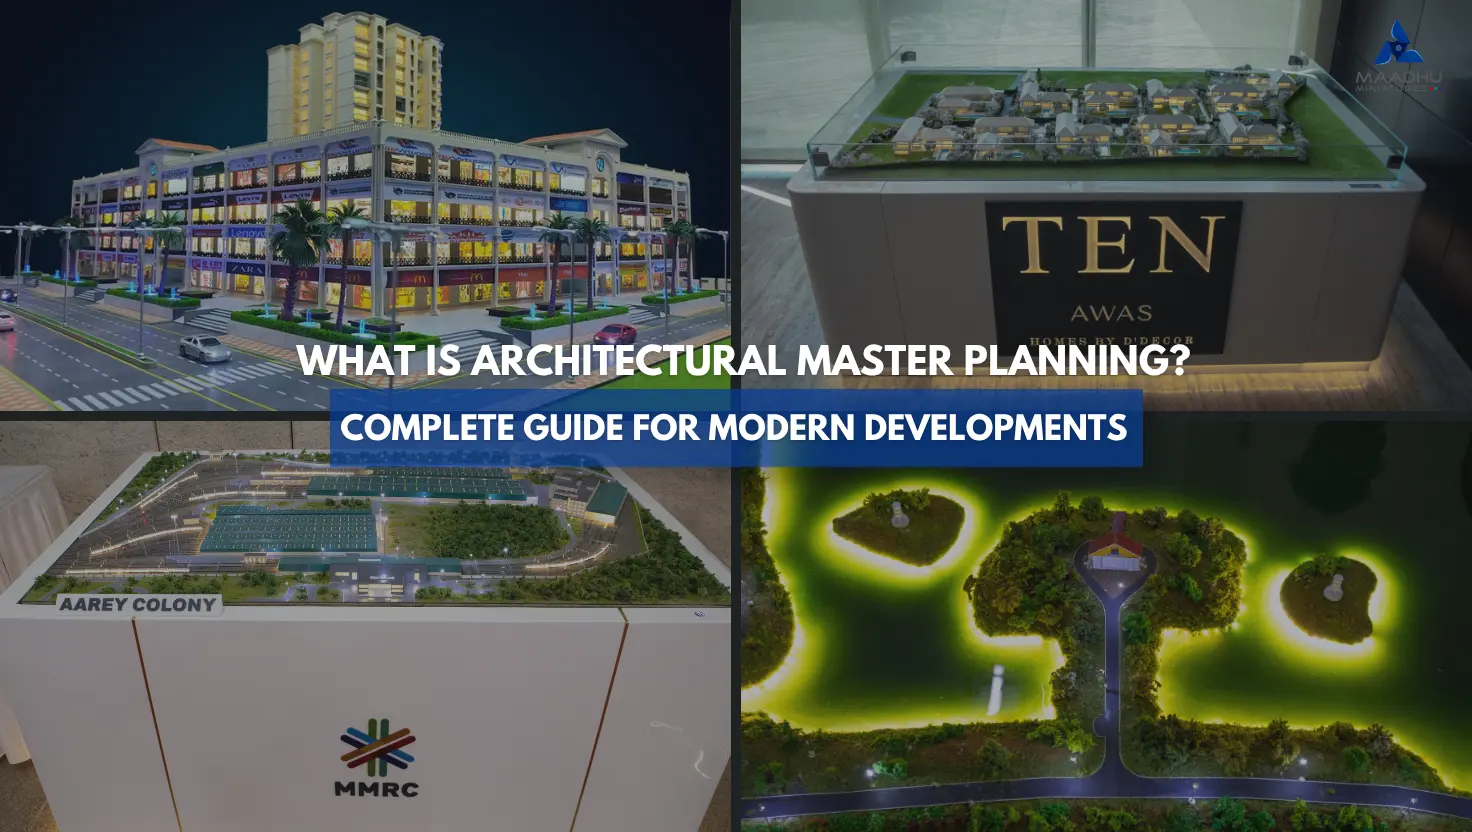
Introduction
Architectural master planning is an important part of modern development projects. This is because it helps people like architects and real estate developers show everyone what they have in mind in a way that's easy to understand. They can do this before they even start building anything. It does not matter if they are building a community of villas or a big housing project or something else entirely. What is important is that they have an idea of what the whole thing will look like when it is finished.
One good way to show people an architectural master plan is to use a physical scale model. These models are like versions of the real thing and they are very detailed. They help people see what the buildings and the landscape and the roads will look like. They also show things, like amenities and infrastructure in a way that's easy to understand. Architectural master planning models are used a lot when people are trying to convince investors to give them money or when they are launching a project. They are also used at exhibitions. When meeting with clients. This is because they make it simple for people to see what the plan is and they are nice to look at. Architectural master planning is what makes these models so useful.
What Is an Architectural Master Planning Model?
An architectural master planning model is something that people use to see what a development project will look like when it is finished. It is like a version of the whole project. People can look at a master planning model and get an idea of how all the different parts of the project fit together.
The thing that is nice about a master planning model is that you can walk around it. You can see what the project will look like from all sides. This is different from looking at drawings or pictures on a computer. This makes it easier to understand the project. You can see the buildings, the parks, the roads, the open spaces and all the other things that are part of the project.
People often use master planning models for projects like fancy homes, communities of houses, office buildings and whole towns. They are really helpful when a project is just starting out and people need to see what it will look like.
Architectural master planning models are really helpful. They make it easy for people to understand a project. They also make it easy for people to talk about the project and decide what they like and do not like about the master planning model. People use architectural master planning models to plan projects and they are very useful, for architectural master planning models.
Why Are Architectural Master Planning Models Important?
Developments that are really big usually have buildings and other things, like parks and roads that need to be planned. It can be tough for non-experts to understand all these details by looking at drawings.
Architectural master planning models help solve this problem by providing an interactive way to see the project. They let everyone involved visualize the development before construction starts and understand how various components fit together with the development and the models.
These models are really helpful when meeting with investors or talking to clients. They make it easier for people to understand what the architects have in mind. Clients can see the parts of the project right away, ask good questions and give their thoughts in a more confident way.
A good architectural master planning model also makes an impression when a project is first announced or at exhibitions and sales meetings. It is a way for developers and architects to communicate their ideas to other people. Architectural master planning models are very useful, for developers and architects because they help people understand the project and they make an impression.
Benefits of Architectural Master Planning Models
Architectural master planning models offer several advantages for modern developments. One of the biggest benefits is realistic project visualization. Instead of imagining how a project may look after completion, stakeholders can physically see and understand the design at an early stage.
These models really help architects and developers and clients talk to each other better. When everyone can see what the project will look like they can have conversations and make changes to the design more easily.
For people who build houses and buildings these models are great for showing off their projects to others. They can use these models to get people to invest in their projects and to get people to buy what they are building. The models make the project look really good and help people see what it will be like.
Another good thing about these models is that they make clients feel more sure about what they're getting. When people can see the model with their eyes they can see how everything will fit together and they are more comfortable making decisions about the project.
Architectural master planning models are also really good, for making presentations look fancy and professional. They show off how good the project is going to be and what makes it special in a way that's easy to understand and interesting to look at. Architectural master planning models help people see the quality of the project and what makes it unique.
Where Are Architectural Master Planning Models Used?
Architectural master planning models are used in development projects. They are especially popular in luxury villa communities, residential areas and commercial developments.
Real estate developers often use these models in sales galleries and investor presentations to show their projects. Architects use them to explain design ideas and project layouts during client meetings. They use master planning models.
These models are also shown at exhibitions, project launches and marketing events where people can see the development closely. Their realistic look and detailed work make master planning models useful for presenting complex projects simply and visually well. The models showcase architectural master planning. The models help to present master planning projects in a clear and visually impressive way. People can explore the development in detail using master planning models.
Architectural Master Planning Models in Real Projects
Even with the growing use of digital presentations and 3D visualizations, physical architectural master planning models continue to play an important role in the industry. They give a realism and engagement that just digital images can't always match.
A physical scale model helps people see a project, from angles. They can understand how buildings, landscapes and roads work together. This real-life experience helps people talk better and connect more with clients.
For high-end projects physical models of the master plan are still one of the ways to show what a project will look like and how its planned. They do this before any construction starts.
Architectural Master Planning Models vs Architectural Drawings
Both architectural drawings and scale models are important during the development process. However, master planning models are particularly effective when communicating project ideas to clients and stakeholders.
Our Featured Architectural Master Planning Projects
At Maadhu Creatives, we have developed several architectural master planning models for luxury residential and landscape projects. Each model is carefully crafted to help clients visualize their developments with greater clarity and confidence.
Project 1: Luxury High-Rise Residential Master Plan Model
Watch the YouTube video for a detailed visualization: https://youtu.be/rf9HTsvQCzo?si=dpCjl2OGY0eH156h
This architectural master planning model showcases a luxury high-rise residential development with exceptional architectural detailing and landscape integration.
The model has been carefully designed to highlight the building's proportions, surrounding infrastructure, and overall project layout. Its realistic presentation makes it ideal for client meetings, investor presentations, and project launches.
Key Highlights:
Luxury high-rise tower design
Detailed architectural features
Landscape and podium planning
Premium model finishing
Realistic project visualization
This type of master planning model helps developers effectively communicate their project vision while enhancing stakeholder engagement.
Project 2: Dholakia Landscape Village Master Planning Model
Watch the YouTube video for a detailed visualization: https://youtu.be/XocNGrZa8NE
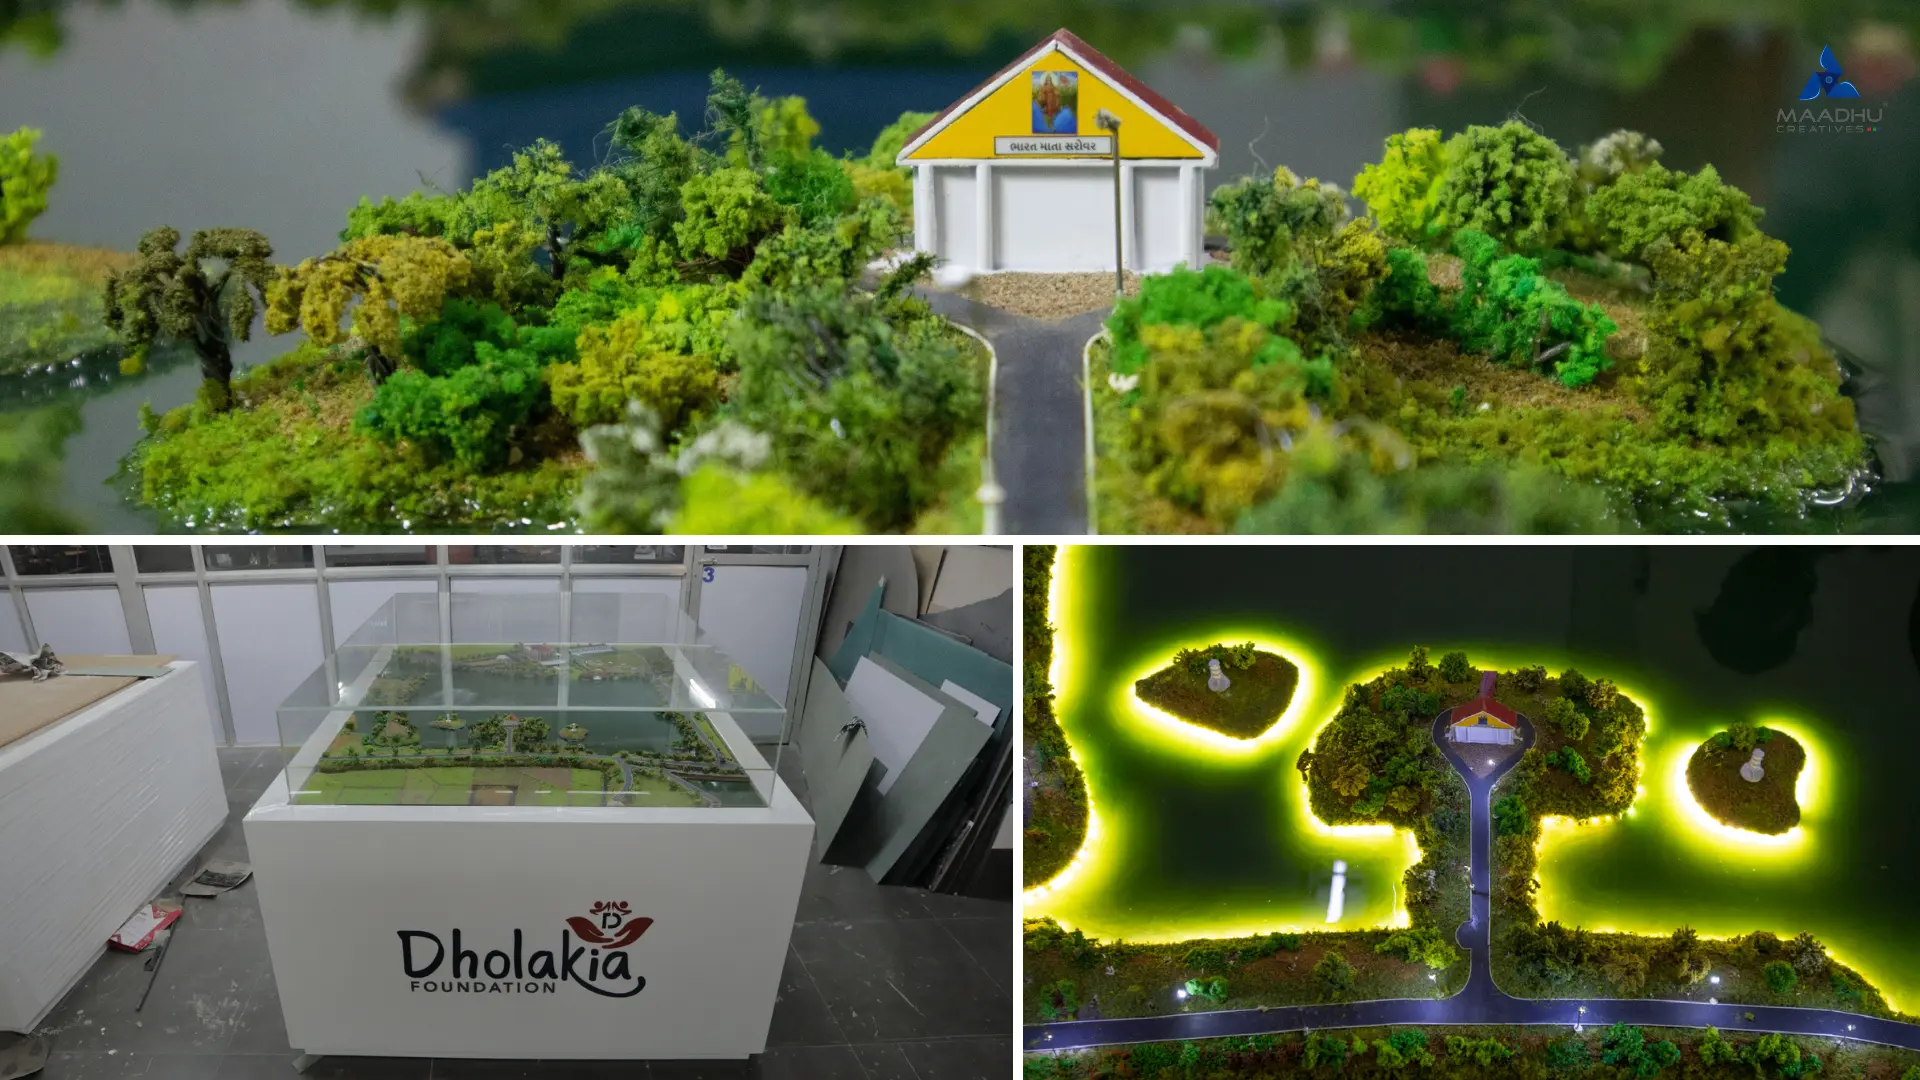
The Dholakia Landscape Village Model is a beautiful example of landscape master planning presented through a detailed scale model.
Designed with realistic greenery, water bodies, miniature structures, and elegant lighting effects, the model brings the complete landscape concept to life.
Model Specifications:
Size: 1674 mm × 1271 mm × 130 mm
Key Highlights:
Realistic landscape detailing
Waterbody representation
Detailed infrastructure planning
Premium miniature structures
Elegant lighting effects
This model demonstrates how landscape master planning can be presented in an attractive and easy-to-understand manner.
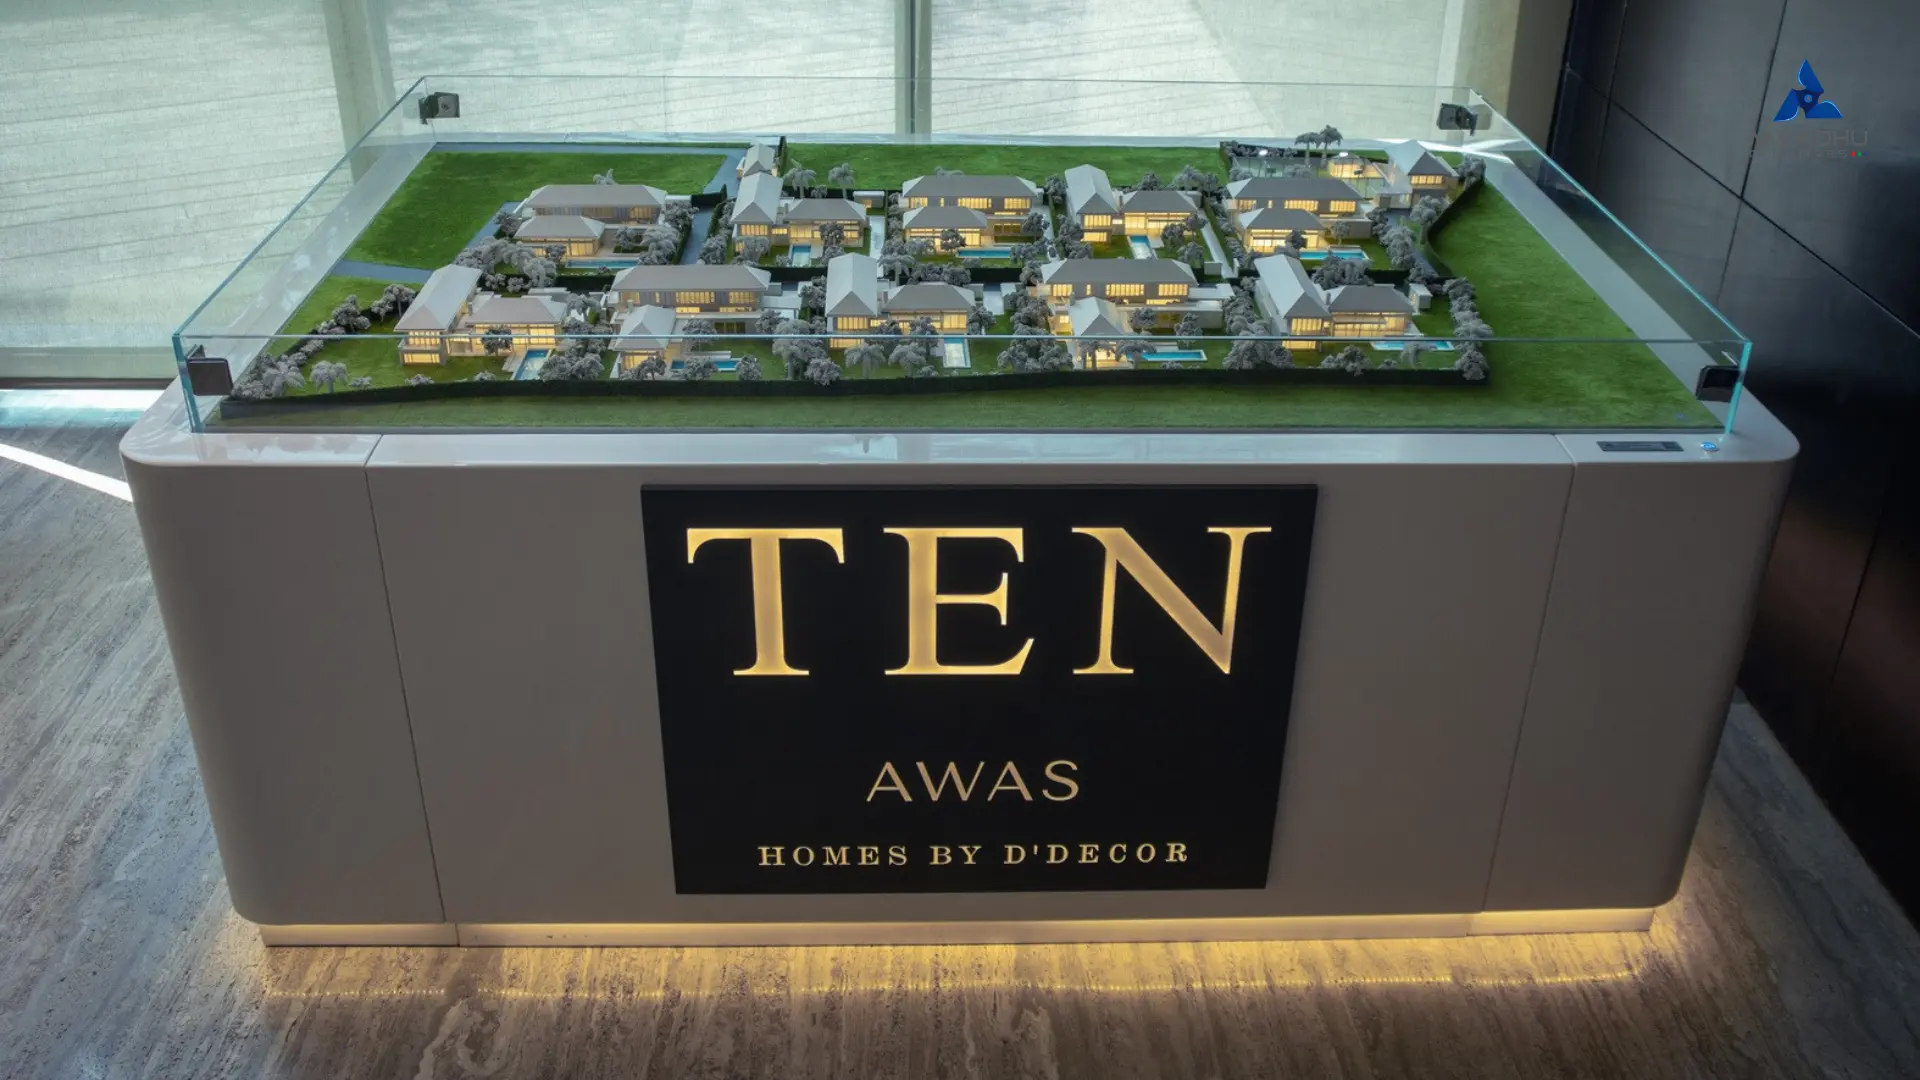
Project 3: Luxury Villa Community Master Plan Scale Model
Watch the YouTube video for a detailed visualization: https://youtu.be/ThfJPgWS5EA?si=tzxGZ0Q8QwaohAkm
This luxury villa community master plan scale model represents an exclusive residential development featuring modern architectural design and premium landscape planning.
The model includes multiple luxury villas, private swimming pools, landscaped green spaces, and internal road networks.
Key Highlights:
Luxury villa architecture
Private swimming pools
Detailed landscaping
Realistic lighting effects
Premium model presentation
It is an excellent example of how architectural master planning models enhance project presentations and support real estate marketing initiatives.
Project 4: Customized Villa Architectural Scale Model
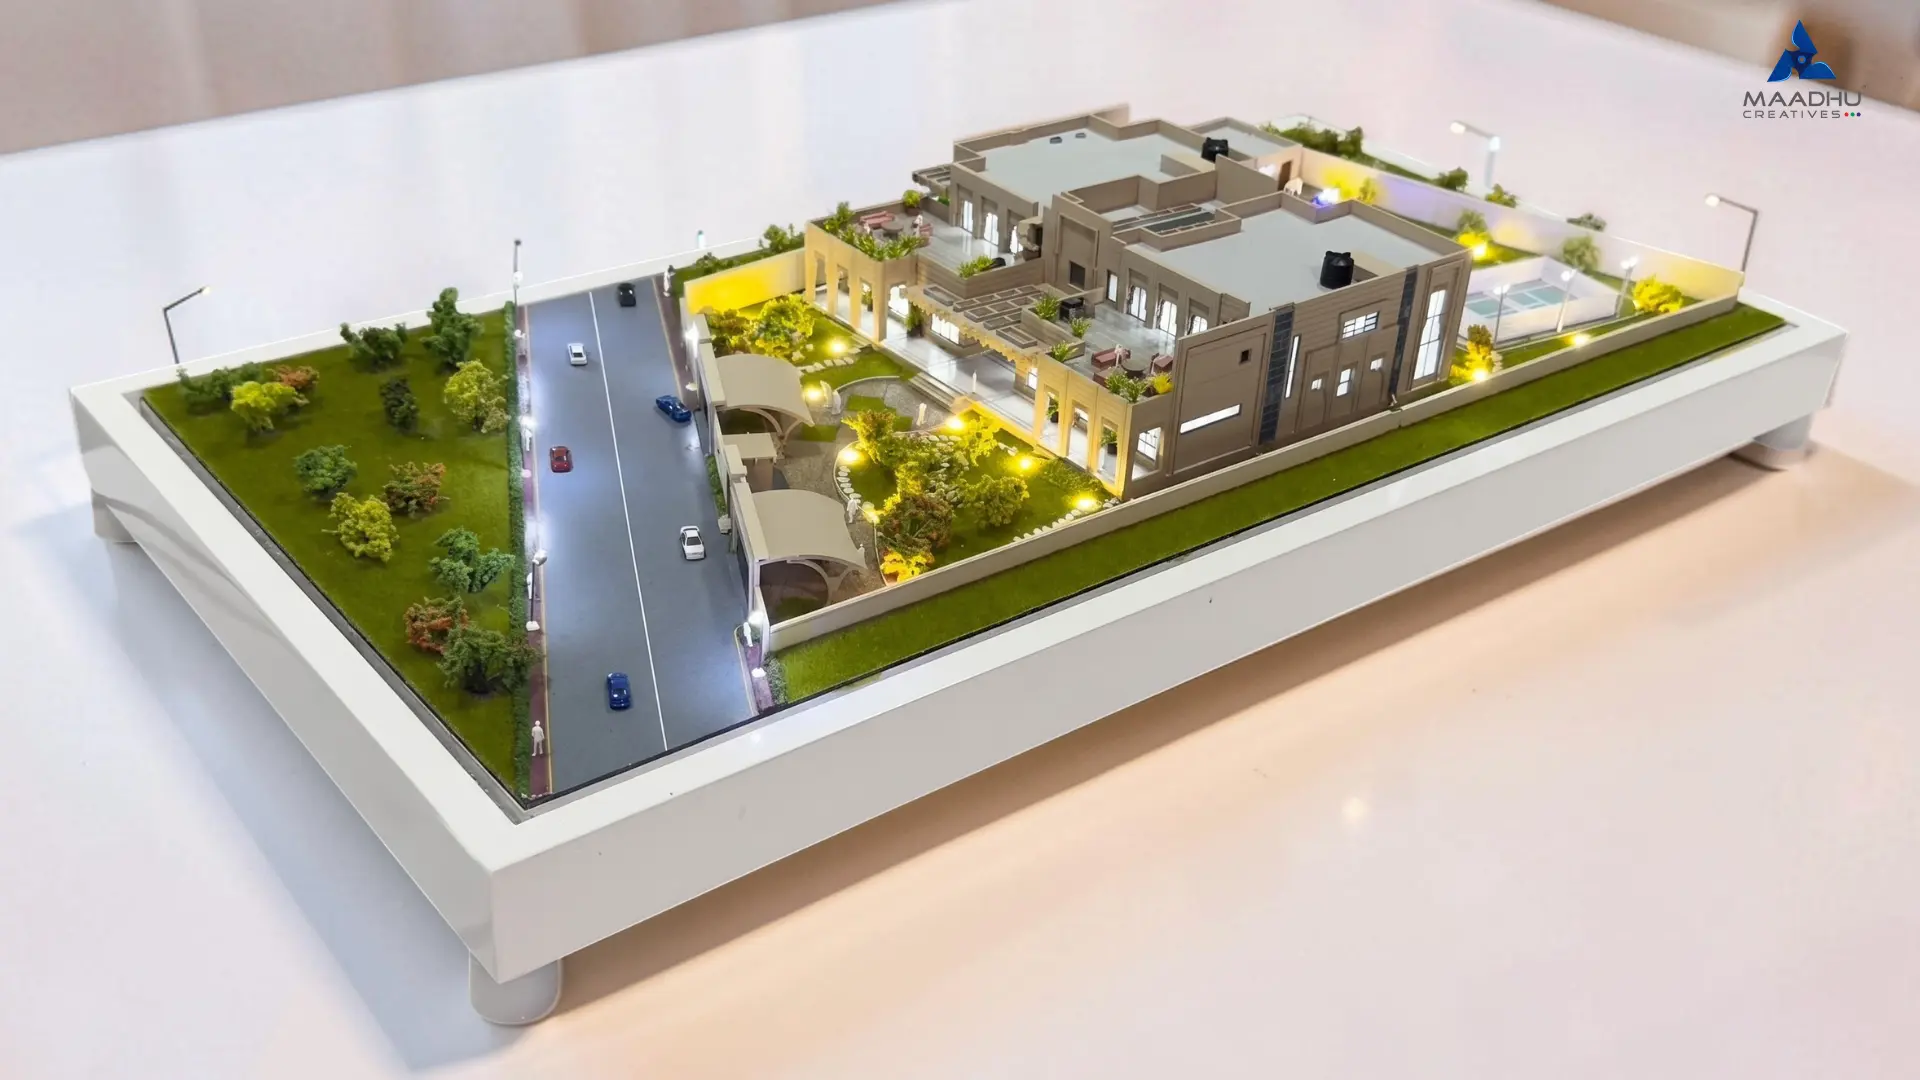
Watch the YouTube video for a detailed visualization: https://youtu.be/5u-fTh09m4Q
This customized villa architectural scale model was developed according to the client's specifications and showcases modern villa architecture with remarkable detailing. The model includes roads, landscaped areas, parking spaces, and premium LED lighting to provide a realistic visual experience.
Model Specifications:
Scale: 1:170
Size: 24.7 inch × 15 inch × 2 inch
Key Highlights:
Customized architectural detailing
Premium finishing quality
LED lighting effects
Detailed landscape planning
Strong and durable construction
Customized master planning models are ideal for presenting unique architectural concepts and improving stakeholder communication.
How Architectural Master Planning Models Help Developers and Architects
Architectural master planning models are really helpful for developers and architects when they are planning and presenting a project.
For developers these models are great because they make investor presentations better and they make marketing campaigns stronger. They create nice displays for sales galleries and exhibitions. Architectural master planning models help people understand what a project is about and they help developers work better with the people involved in the project.
For architects, architectural master planning models are a way to show people what they have designed and to show the details of the architecture in a way that looks real. They make it easier for architects to talk about projects with others. They help clients understand how everything fits together without needing to know a lot of technical stuff, about architectural master planning models.
By bridging the gap between drawings and real-world visualization, architectural master planning models play a role in making project presentations a success.
Key Takeaways
Architectural master planning models help us see what modern developments will look like. They make project presentations easier to understand.
This also helps improve communication, with stakeholders
These models are used a lot in commercial and landscape projects.
Physical scale models help clients and investors understand developments better.
Architectural master planning models are still one of the tools for showing architectural concepts before construction starts and architectural master planning models help a lot.
Conclusion
Architectural master planning models are a deal when it comes to showing off new projects. They take the ideas for buildings. Make them into small versions that people can easily see and understand. This is really helpful when you are talking about something like a neighborhood, a new park or a big apartment building. These models make it easier for people to talk about the project and make decisions.
A good architectural master planning model does not just show what the project will look like, it also helps the people in charge like architects and developers feel confident about what they're doing. Architectural master planning models help them move forward with their plans for the project.
FAQs
What is an architectural master planning model?
An architectural master planning model is a scaled-down copy that shows how a development project will look like before it is built.
Why are architectural master planning models important?
Architectural master planning models help people see the project clearly, make it easier to explain to clients and help those involved in the project understand developments.
Where are architectural master planning models commonly used?
Architectural master planning models are often used in high-end villa projects, housing developments, business projects, landscape developments and when presenting estate.
Can architectural master planning models be customized?
Yes, architectural master planning models can be tailored to fit the project's size, scale, design needs and how it will be presented.
How long does it take to create an architectural master planning model?
The time it takes to make an architectural master planning model can be different, for each project. This is because the size of the project and the amount of detail that is needed can be very different. Some architectural master planning models also need custom features. Each architectural master planning model is made with a lot of care to make sure it looks like the project. The people making the master planning model want to get everything right so it is a good representation of the project.
Related Blogs

Model Train Scales and Sizes: Choose the Right Scale for Your Layout
Model train scales and sizes explained from G to Z. Compare popular scales, understand their differences, and choose the right size for your layout.
Read More
Maadhu Creatives
•November 11, 2024
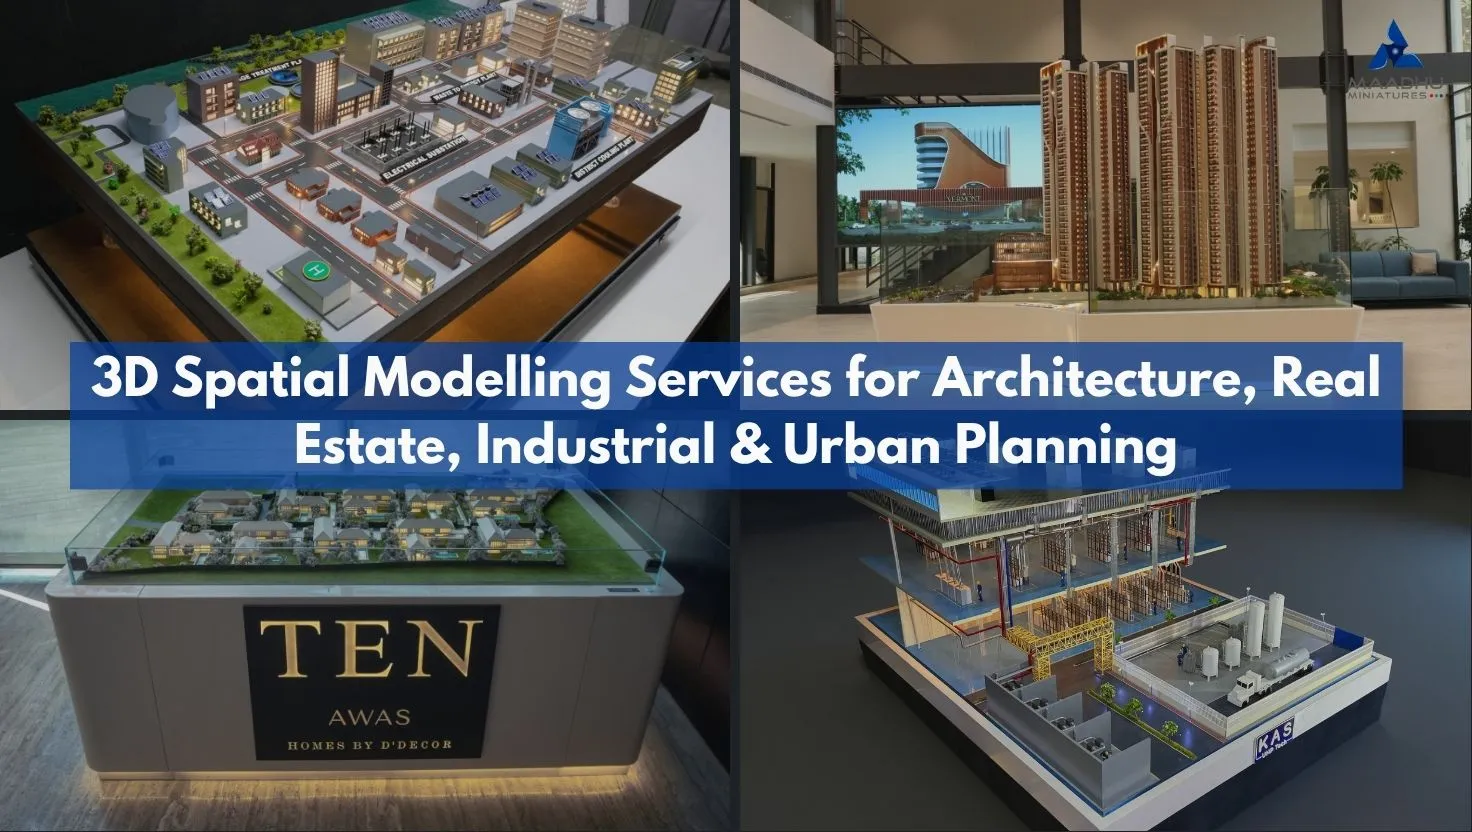
3D Spatial Modelling Services for Architecture, Real Estate, Industrial & Urban Planning
Looking for reliable 3D Spatial Modelling Services? Maadhu Creatives delivers high-quality digital models that improve project accuracy, collaboration...
Read More
maadhu creative
•August 06, 2026
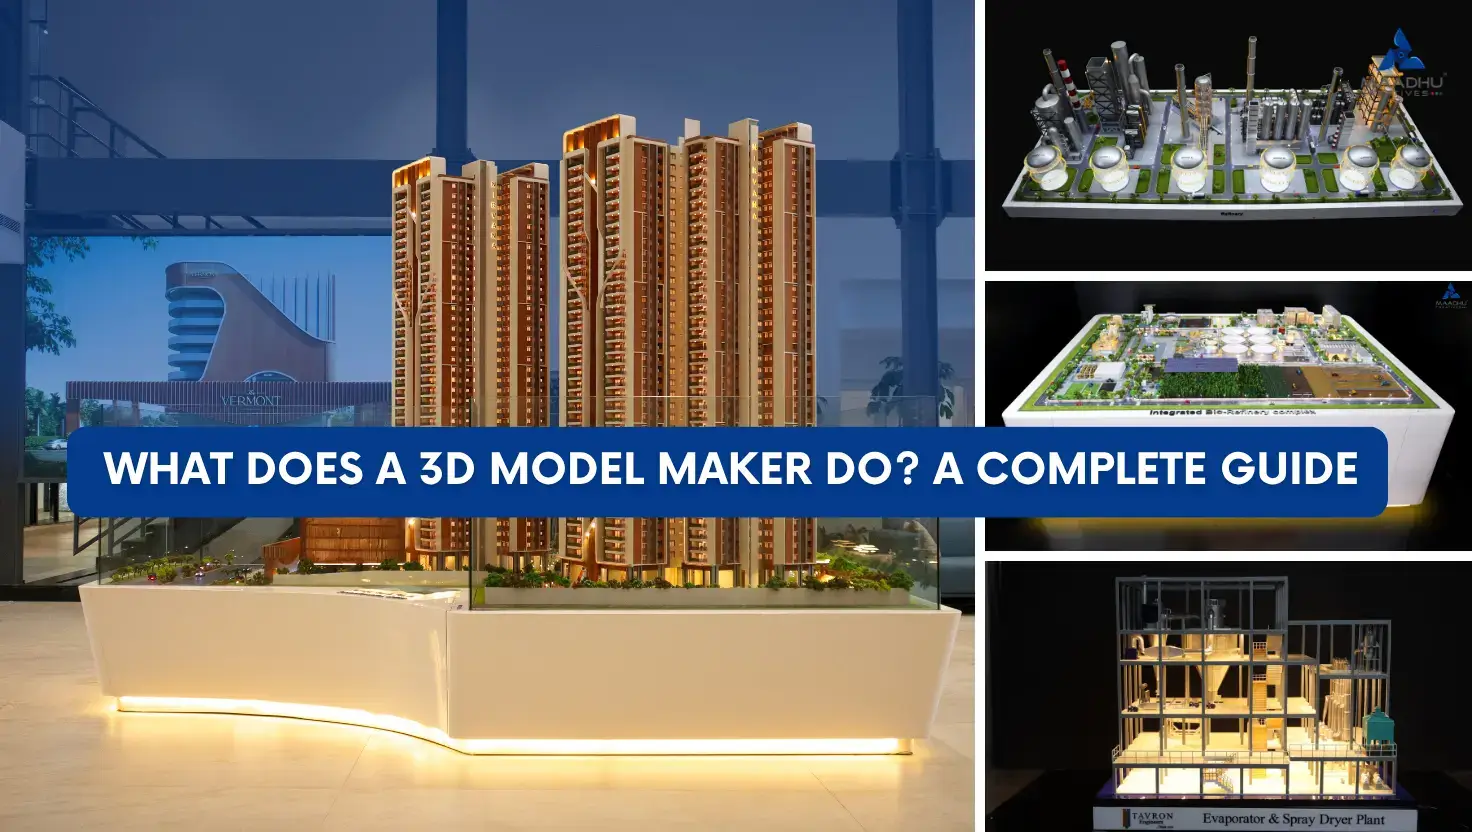
What Does a 3D Model Maker Do? Roles, Skills, Process & Uses
Learn what a 3D model maker does, how 3D modeling works, where it’s used, and how to choose the right professional for your project.
Read More
Admin
•September 02, 2026
