
Building Scale Models: The Complete Guide to Materials, Process, and Cost
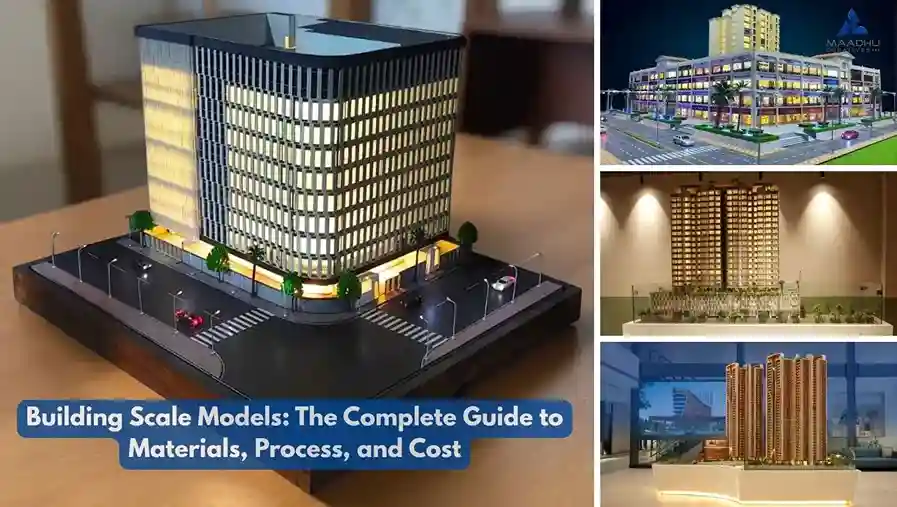
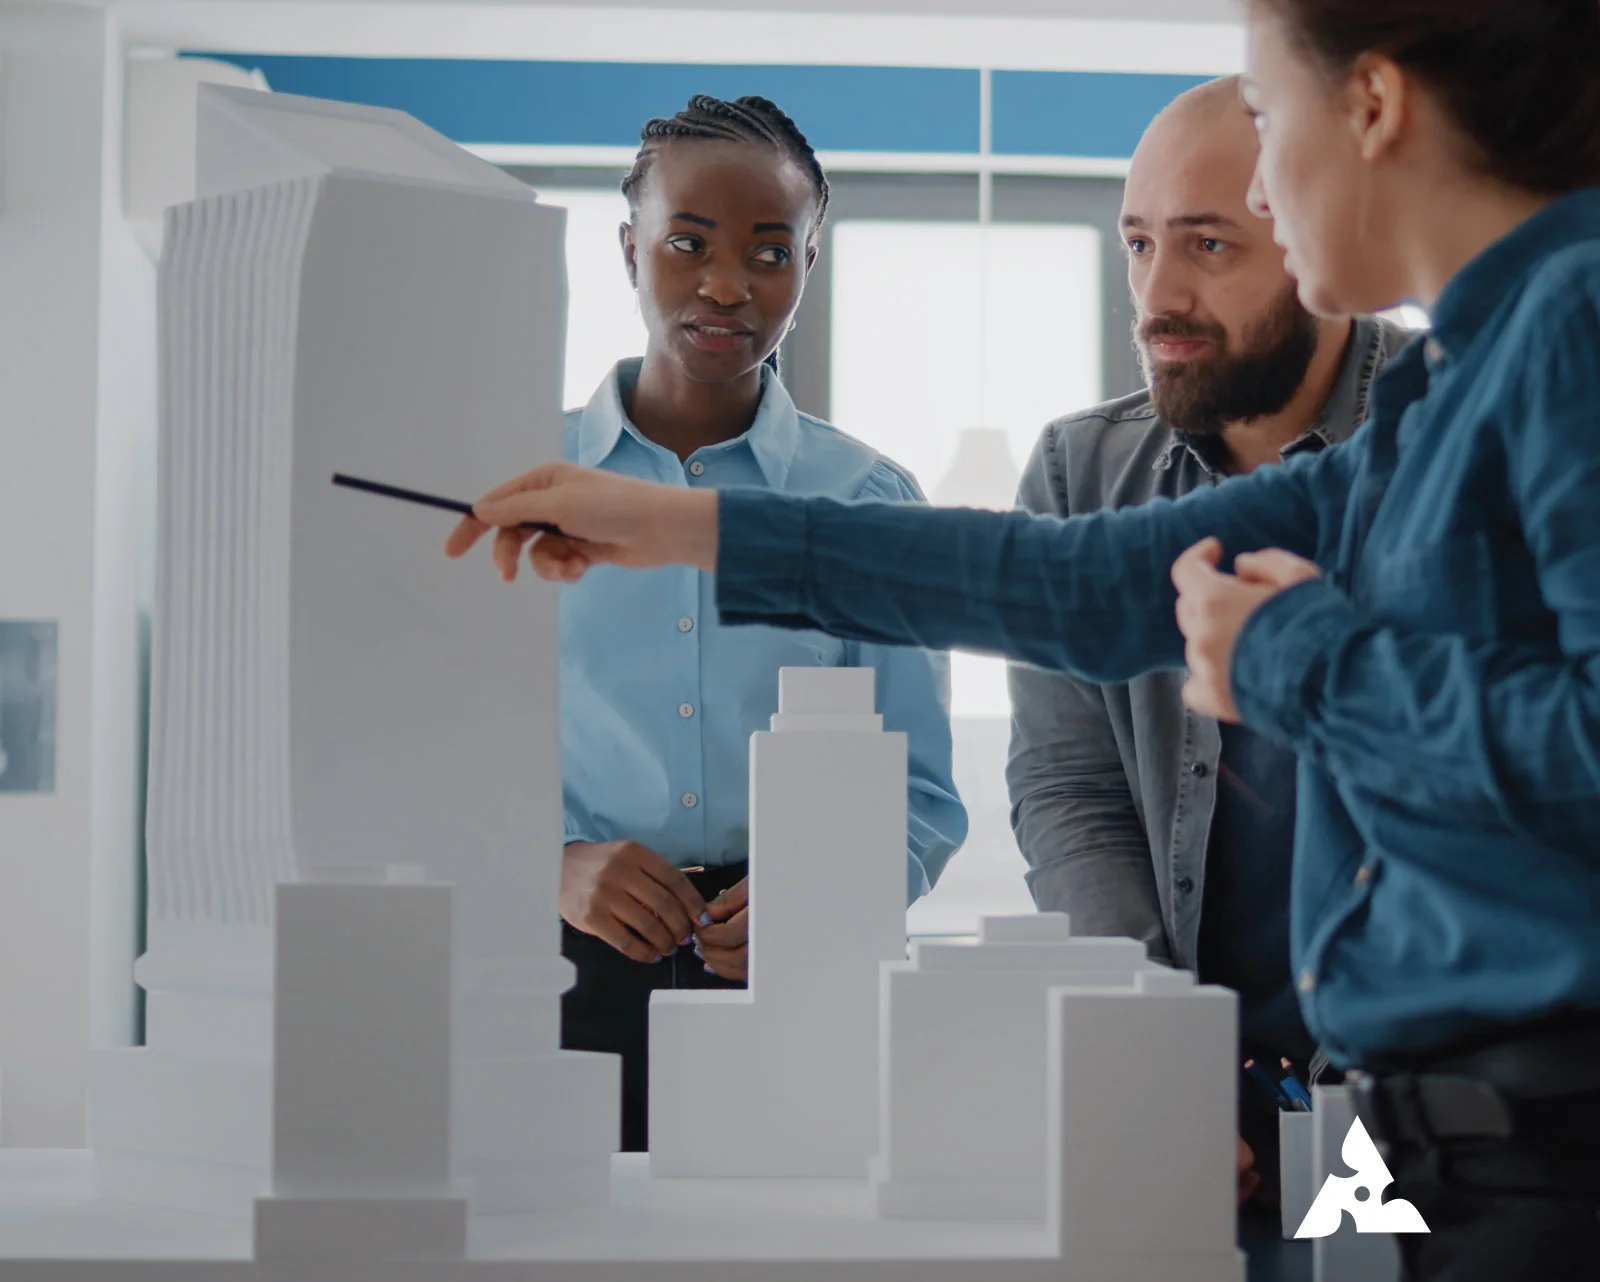
Communicating a building design through drawings alone can get complicated. The actual model of the building helps create the design visually. Before building starts, it gives a great opportunity for architects and developers to visualize the building. This approach can be used and understood starting from regular buildings to big commercial developments.
Scale models give architects, builders, and property developers a tangible way to show what a design will look like once built. They are widely used during planning, client presentations, exhibitions, design reviews, and approval stages. Knowing which materials and methods are available helps you choose the model that best suits your project. Knowing which materials and building methods are available makes it easier to pick the model that fits your project best.
What Is a Building Scale Model?
The miniature model of a structure is an approximate replication of the real structure in a certain proportion, such as 1:50, 1:100, or 1:200. The scale tells you how much the real structure has been reduced. At 1:50, every 50 units of actual size become 1 unit on the model, so a building 50 metres wide would be represented by a model just 1 metre across. This lets people see the building’s proportions and overall form in a compact, handheld-friendly size.
The miniature building model can mimic a residential house, an apartment building, a high-rise commercial building, an industrial complex, or townships. The amount of detail in the miniature depends on various factors like the purpose of the project, number of drawings available for facilitating the construction of the model, and budget.
A well-made model starts with exact measurements and the right choice of materials, followed by careful, skilled assembly. When these come together, flat architectural plans become a three-dimensional piece that shows how the building is laid out, what the designer intended, and which features set the project apart.
Different Types of Building Scale Models
Choosing the right model depends on what you want to present and who will view it.
1. Residential and Model House Designs
A model house can depict an actual house design, including walls, windows, doors, roof, balcony, and yard design. Some advanced models may also have furniture, room design, lightings done.
Small models of houses can be used for educational purposes, design meetings, exhibitions, and marketing of real estate properties. For builders, the use of the model can allow potential buyers to experience the still undeveloped model.
2. Commercial and High-Rise Building Models
Commercial and High-Rise models of buildings show offices, hotels, shopping malls and residential buildings. These models can present the facades of buildings, their plinths, parking places, roads, gardens, and other buildings nearby.
The use of such models gives a possibility for architects and builders to convey their ideas about the overall design and about how these separate buildings will fit within the whole complex.
3. Real Estate Presentation Models
Models of real estate presentations are made for presenting residential and commercial developments. They can show a number of buildings, roads, infrastructure, parks, and many other important features of the site.
LED lighting can emphasize separate buildings, entrances, and public spaces. The details will allow consumers to see the layout of the project.
4. Diorama Building and Landscape Models
A diorama model places a building within a small-scale setting of its surroundings. The scene may include trees, roads, cars, figures, and terrain.
Models like this suit urban planning proposals, classroom and teaching projects, and visual presentations of landscape design concepts.
Choosing the Right Architectural Model Materials
The choice of architectural model materials impacts the model’s look, durability, construction time, and expenses.
Foam board: A lightweight medium which is very easy to use, which is suitable for example for conceptual models and abstract forms.
Acrylic sheets: Ideal for transparent windows and sleek, contemporary building fronts.
MDF and plywood: This material is perfect for strong bases as well as other constructions.
Cardboard and chipboard: Cheap materials which can work perfectly for student works, sketches and simple models.
Wood: Often used for architectural solutions and other finishing details.
3D-printed plastic and resin: Plastic and resin in printing is good, at making complex shapes and many identical pieces.
Landscaping materials: Small trees, miniature grass, textured surfaces, and gravel can create a realistic environment around.
Start with the building, then pick the material. For a modern glass skyscraper, clear PETG or acrylic sheets can create a realistic glass exterior. In contrast, embossed paper or fine-textured foam board can capture the natural look of a sandstone civic building. For a cabin or chalet, strips of basswood or balsa capture the timber look. Most of the projects involve many materials if they need to combine precision, aesthetics, and stability.
How Architectural Model Construction Works
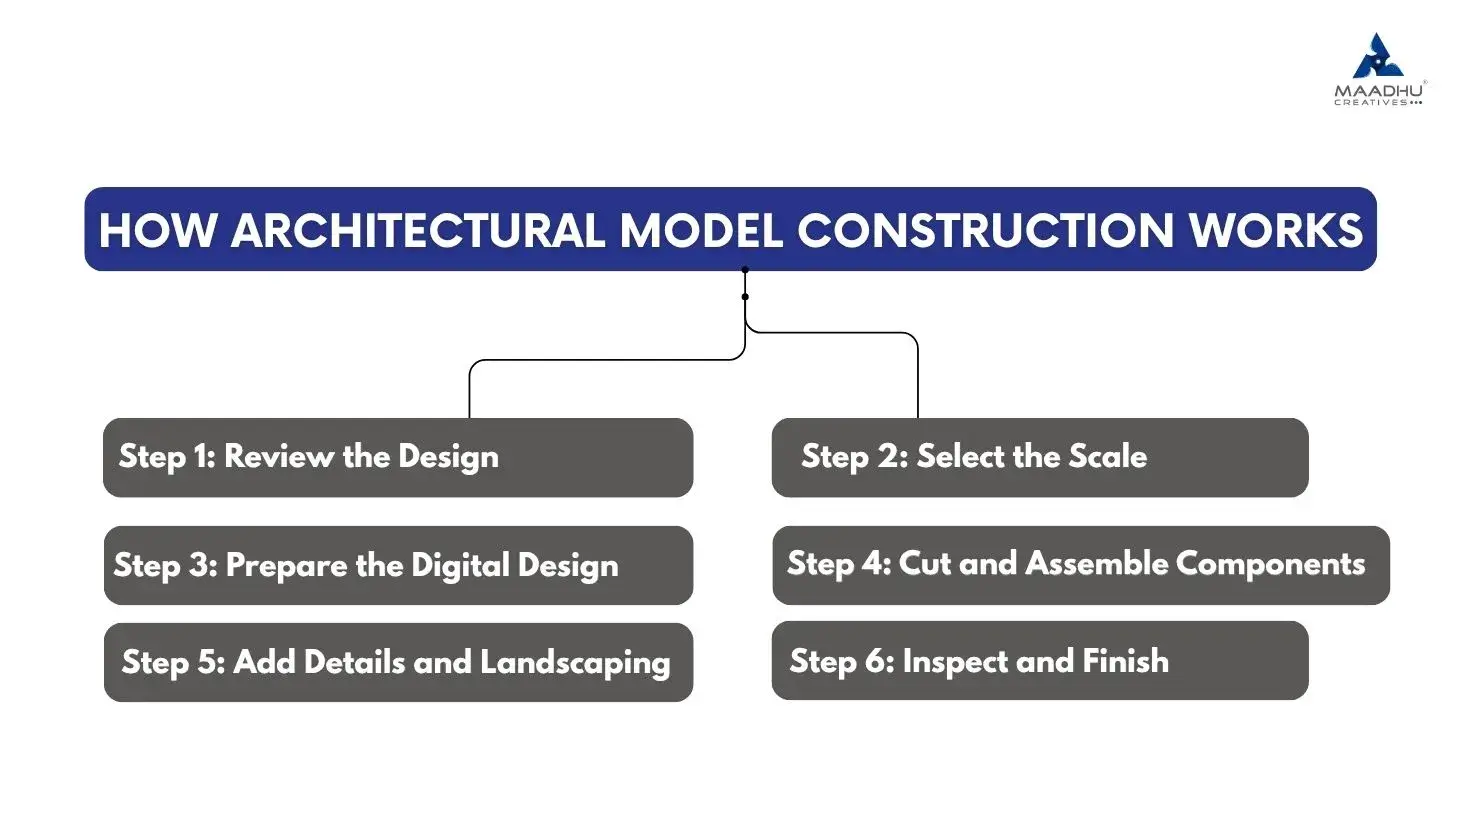
Architectural model construction involves several stages, from reviewing the drawings to completing the final presentation.
Step 1: Review the Design
This formal procedure is started with architectural as well as engineering drawings, including plans, elevations, sections, site layouts, and models in a 3D format. A model maker defines the objectives, dimensions, view distances, and amount of necessary details of the project.
Step 2: Select the Scale
The scale of the drawing indicates how big or small the model can be.
1:50: Ideal for small buildings and significant architectural aspects.
1:100: Usually applied in the design of private buildings and middling developments.
1:200: Applicable to large buildings and areas.
1:500: Widely used in the designs of broad constructions.
These are general examples. The appropriate scale depends on the building's dimensions and the intended presentation.
Step 3: Prepare the Digital Design
CAD plans as well as 3D models of a building allow establishing dimensions of all components. Appropriate building modeling software helps in preparing the design and detecting possible problems with later production.
It may be necessary to adjust the dimensions of the digital files considering aspect ratio, assembly, and other minor architectural features.
Step 4: Cut and Assemble Components
All the elements are manufactured using appropriate techniques, which may be either manual or digital. Laser cutting designs flat elements accurately, while 3D printing allows the creation of complex shapes.
The assembly of walls, floors, ceilings, balconies, etc. Must be done carefully in order to keep proportions.
Step 5: Add Details and Landscaping
Add to the model all the items that the design calls for, including windows, doors, guardrails, roadways, pathways and trees. Depending on the project the model may also include vehicles, furniture and LED illumination.
Local features refine the overall appearance of the simple scale building
Step 6: Inspect and Finish
The completed model is inspected for straightness, surface quality, stability, and compliance with the submitted drawings. The base, the protective cover, packaging, and display arrangements will be taken into account in case it is needed.
How 3D Architectural Visualization Supports Physical Models
In architecture, both 3D architectural visualization and physical models are vital to communicating a design scheme. While digital renderings represent how the proposed project will use light, color, and textures, physical models illustrate highly important information about the scale of the project, its context within the surroundings, and the nature of the site.
A combination of these methods can make the perception of architectural projects easier for clients. In some cases, digital files become a basis for physical manufacturing, thus acting as a guide for the events related to the needed production technologies.
What Determines Architectural Model Cost?
The cost of an architectural model changes depending on things like how big it's how hard it is to make what it is made of and how it looks when its done. Making a model of a house is not as tricky, as making a model of an entire town or a model of a group of tall buildings.
Important cost factors are:
Size: Bigger models require more material and longer construction time.
Complexity of design: Complex models require more fabrication steps because of shapes like round facades or roofs, etc.
Materials and finishes: Different types of materials and finishes will also have a direct effect on the price.
Detail: Various details like landscaping, furniture, interiors, etc., increase time dedicated to producing a model.
Lighting and who is making it: If materials are to be 3D printed, more knowledge and experience is needed to produce the product.
Time deadlines: Short lead times considerably add to the expenses associated with producing and delivering the models because these times impact the planning of the resources and final costs.
There is no fixed price that can be applied to every order. To get a quotation, please provide us with your architectural drawings, scale, approximate sizes, level of details, etc.
DIY Model Making or Professional Services?
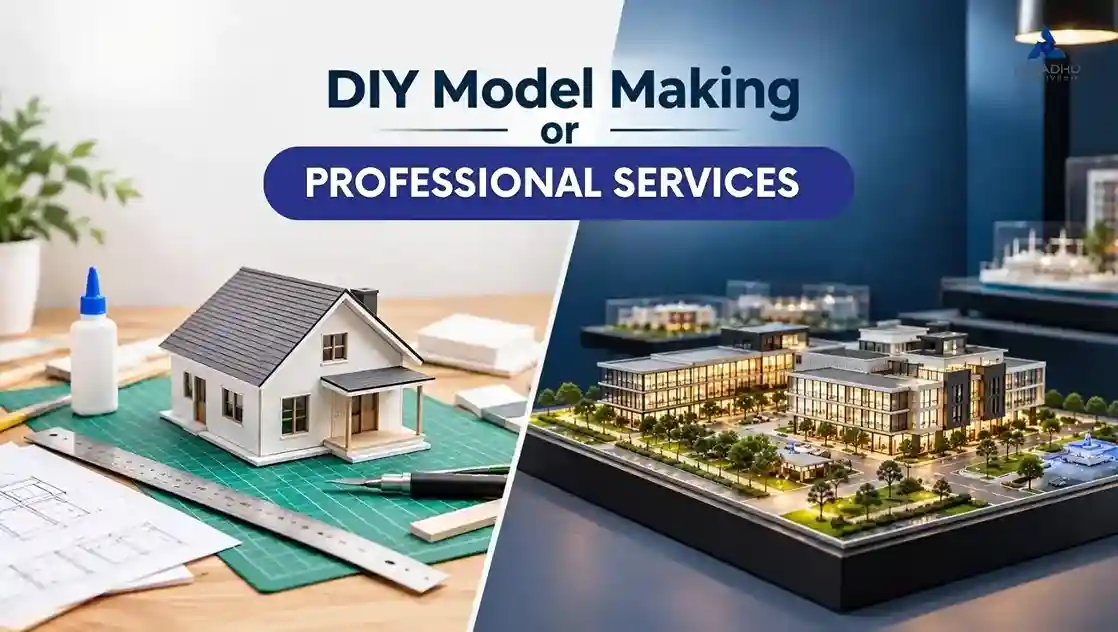
DIY model making is a choice for school projects simple building designs and personal hobbies. DIY model making can use materials like cardboard, foam board and wood to create a model house. DIY model making is a way to learn about building designs and scale model making. However creating a model with accurate measurements and a clean finish can be challenging.
Professional scale model making services are amazing for real estate projects. They are also useful for buildings. These services are important, for architectural designs. Professional scale model making services use materials. They use tools. They use techniques. They create models that're accurate. They create models that're attractive. Professional scale model making services can also add details like windows, landscaping, roads and lighting. Before choosing a service provider check Professional scale model making services work, pricing and delivery time to find the right solution, for your project.
Conclusion
Scale model construction is vital for bringing architectural ideas into physical form that is recognizable and evaluable. Using appropriate materials, precise measurements, and effective building can make the difference between an ordinary model house and professional architectural presentation models. Therefore, knowing about the process and factors influencing architectural model prices is key for effective project planning.
Whether you are after a residential or commercial building model or any other kind of architectural presentation model, choosing a good model maker is crucial.
Do you have a project that needs building scale model making services? Contact Maadhu Creatives today to talk about your needs and get a quote.
FAQs
What is the best scale, for a building model?
The choice of scale depends on the measurements of the building project and the precision required in making the building model. A scale of 1:50 is considered to be suitable for creating a usable model of a house while bigger models may use scales like 1:100 or 1:200 and even smaller.
Which materials are used to make architectural models?
Foam board, acrylic, MDF, plywood, wood and cardboard are some of the most common materials used for the manufacture of architectutural models. Some architects may even use 3D-printed materials as well.
How much does a building scale model cost?
Pricing will depend on the factor such as dimensions, complexity, materials used, level of detailing, lighting, time for production and delivery requirements. It is best to obtain a quote based on the specific project in order to determine its cost.
How long does scale model making take?
While a simple one might take a couple of days to construct, a more complicated version might take much longer. Length of time for model making depends on the design process, complexity of detailing and model assembly.
Can 3D design files be used to create physical models?
Yes, 3D design files and CAD drawings can be used to create models. I find that the use of 3D design files depends on the design. Sometimes changes are needed to make sure the parts fit the materials that are chosen. It is also important to check that the size is correct. Finally the parts need to be able to come properly.
Related Blogs
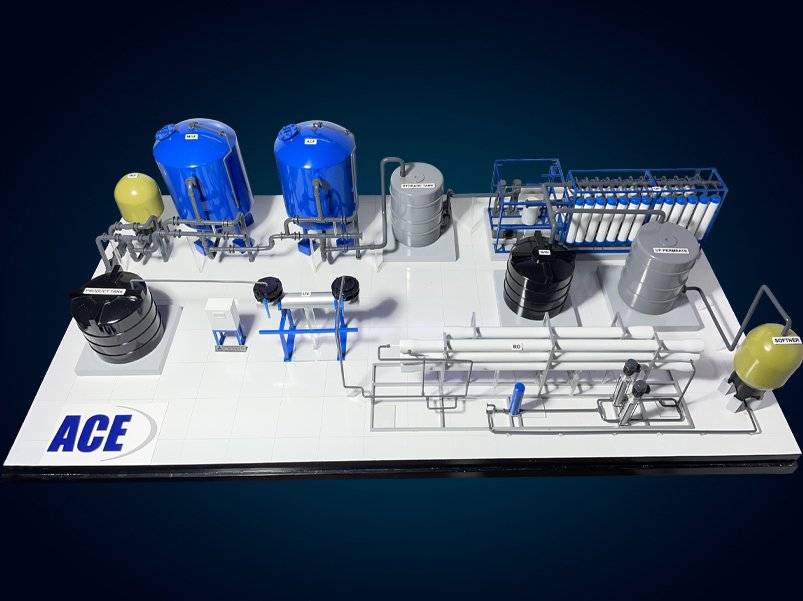
Piping Model-Making: Types, Materials & Industrial Uses | ACE Model
Learn piping model-making, including types, materials, and industrial uses. Discover how accurate piping models improve design planning, efficiency, a...
Read More
maadhu creative
•December 14, 2022
Model Train Scales and Sizes: Choose the Right Scale for Your Layout
Model train scales and sizes explained from G to Z. Compare popular scales, understand their differences, and choose the right size for your layout.
Read More
Maadhu Creatives
•November 11, 2024
How to Create a Stunning Handmade Diorama Step by Step
Discover how to create a stunning handmade diorama step by step with realistic miniature detailing, painting techniques, and expert DIY tips.
Read More
maadhu creative
•October 28, 2025
