
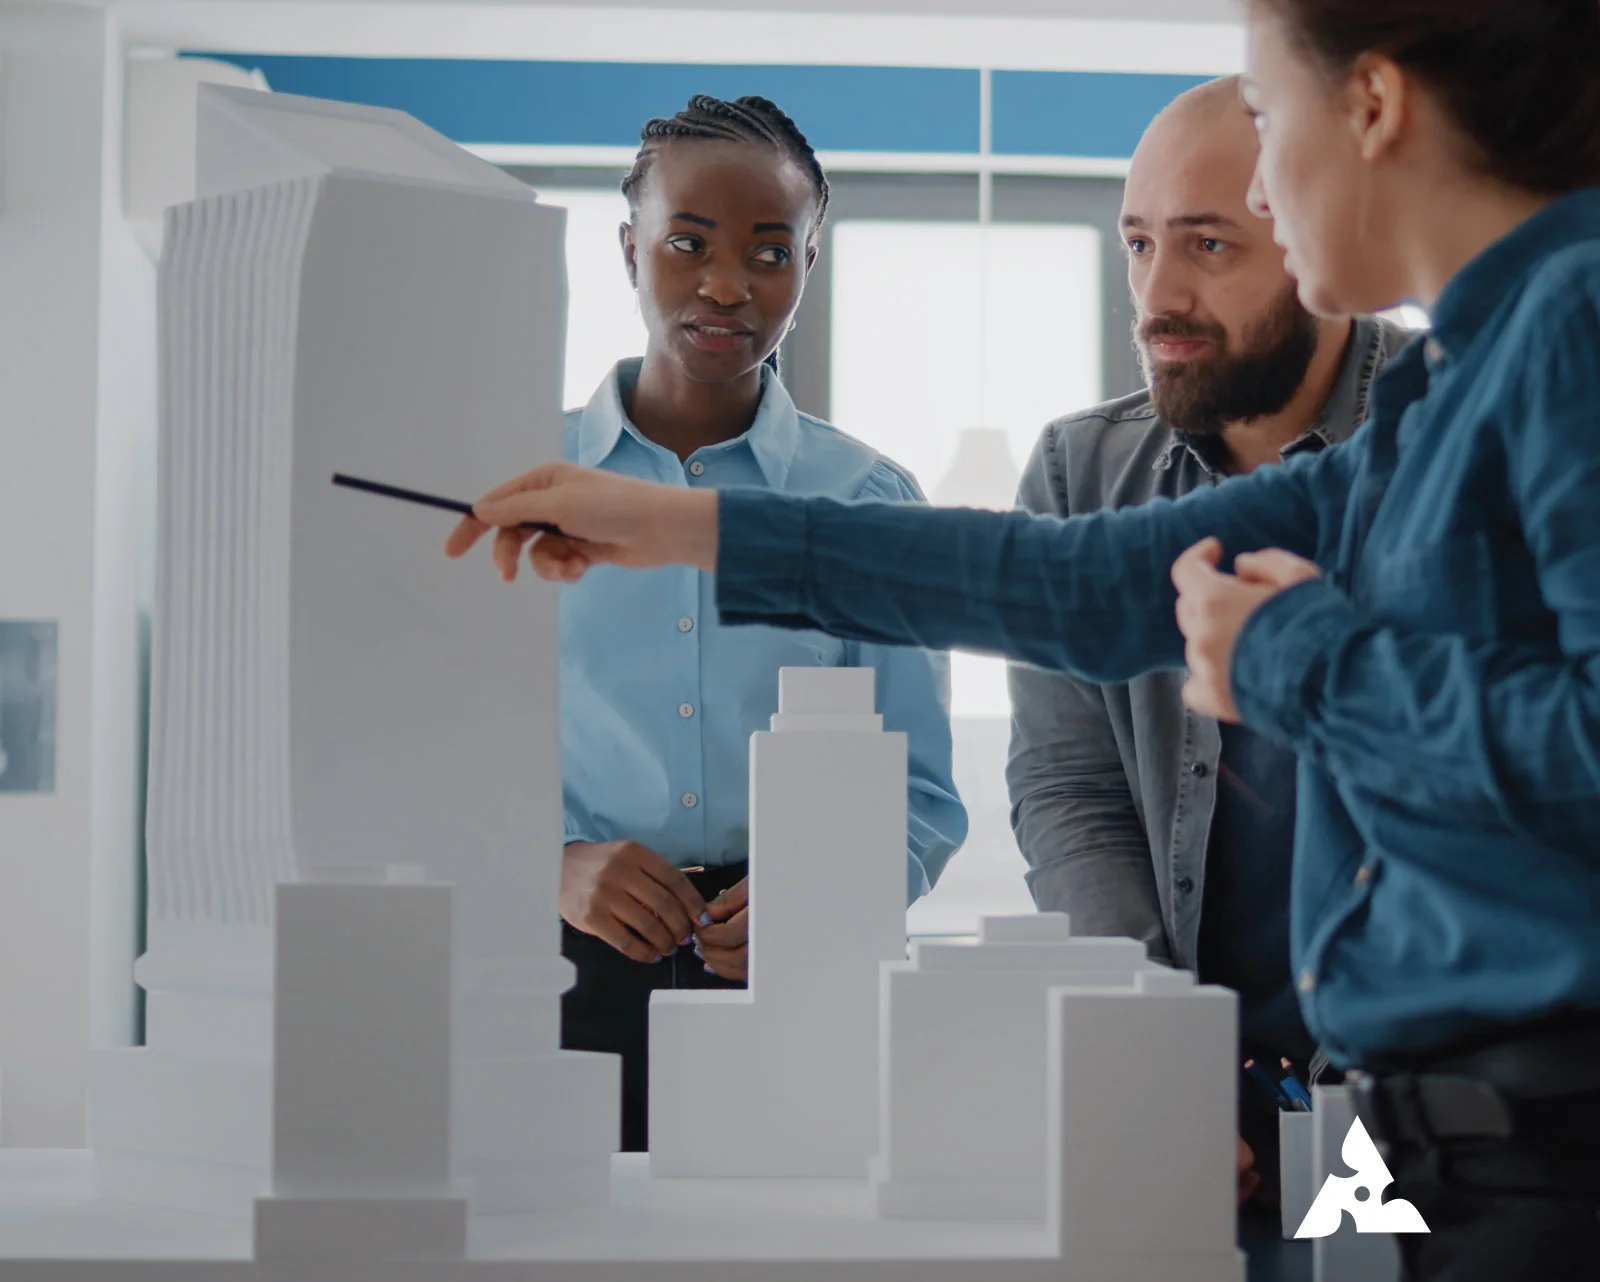
Expert 3D Model Maker for Architecture, Engineering & Industry
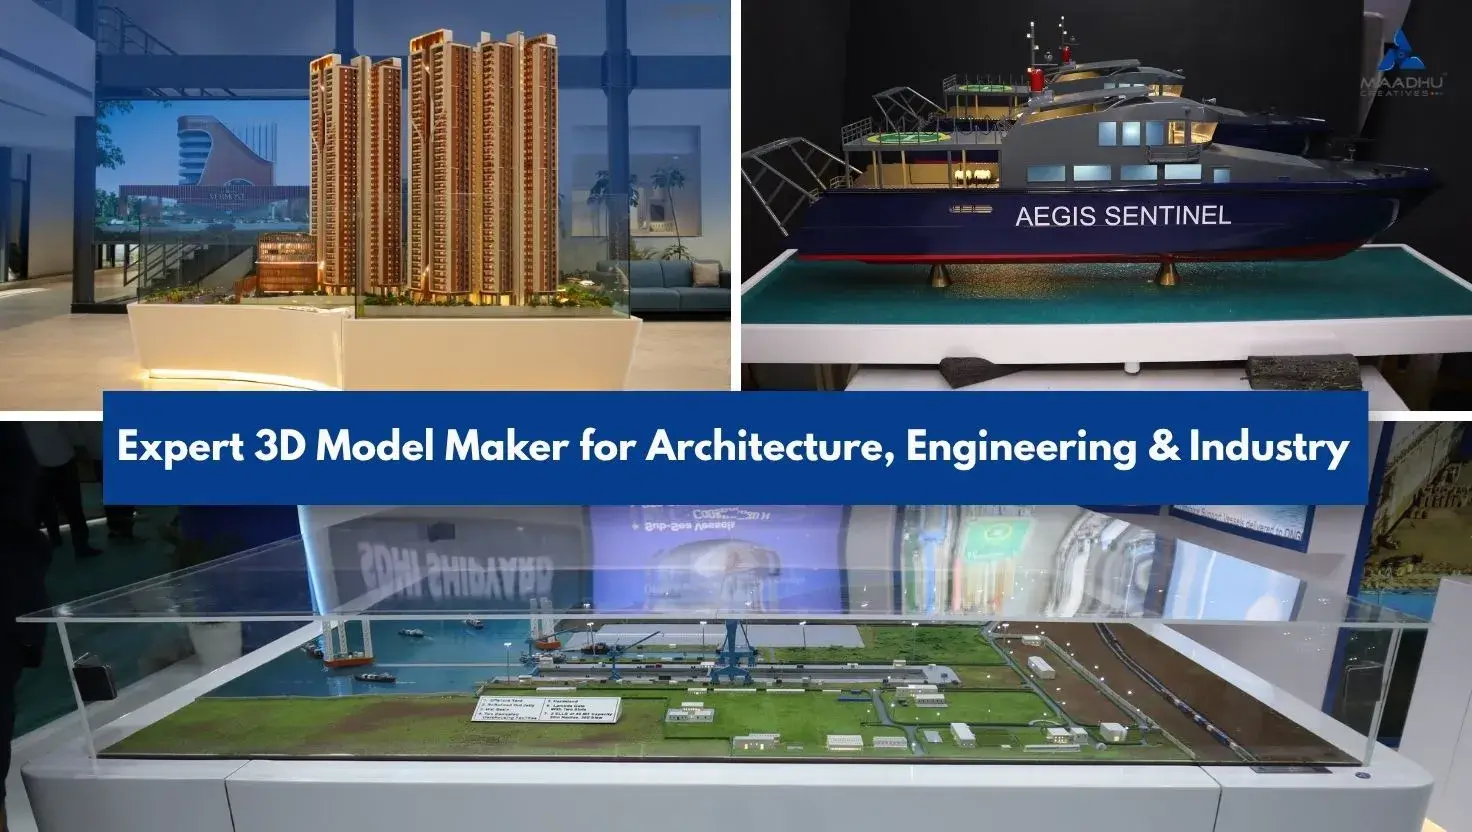
The switching of an idea into visual, comprehensible, and practical specifications is one of the key tasks of architecture, engineering, product design, and industrial design. It is only drawings and digital designs that can help achieve the objectives, while they do not often give the complete insight. A physical model or its digital equivalent can assist in making a complex idea easier to grasp.
A professional 3D modeler has the ability to really make a significant impact in this area as modeling comprises everything from constructing miniature building designs and creating engineering models to creating 3D printed products and structures designed for industrial usage.
How Does 3D Modeling Work?
3D modeling is an activity that enables the creation of three-dimensional models of all sorts, such as structures, objects, products, machines, etc. The model can either be physical, virtual, or a combination of both.
Physical models can be produced by various materials like wood, foams, plastics, metal, etc. These days, cutting-edge tech like 3D printing in conjunction with standard methods can be used for obtaining models of various complexity.
Digital models can also be used for visualization, animation, walk-through, showcasing of goods, and realistic rendering.
The type of approach is selected depending on what kind of information the model will communicate and the way it will be used.
Why Do Projects Need 3D Models?
A two-dimensional drawing can provide dimensions and technical information, but a three-dimensional model adds depth and perspective. It allows viewers to understand proportions, relationships, layouts, and design features more naturally.
For example, an architect may use a physical model to show how a proposed building fits into its surroundings. An engineer may need a prototype to study the form of a component. An industrial company may use a miniature plant model to explain a complex production environment.
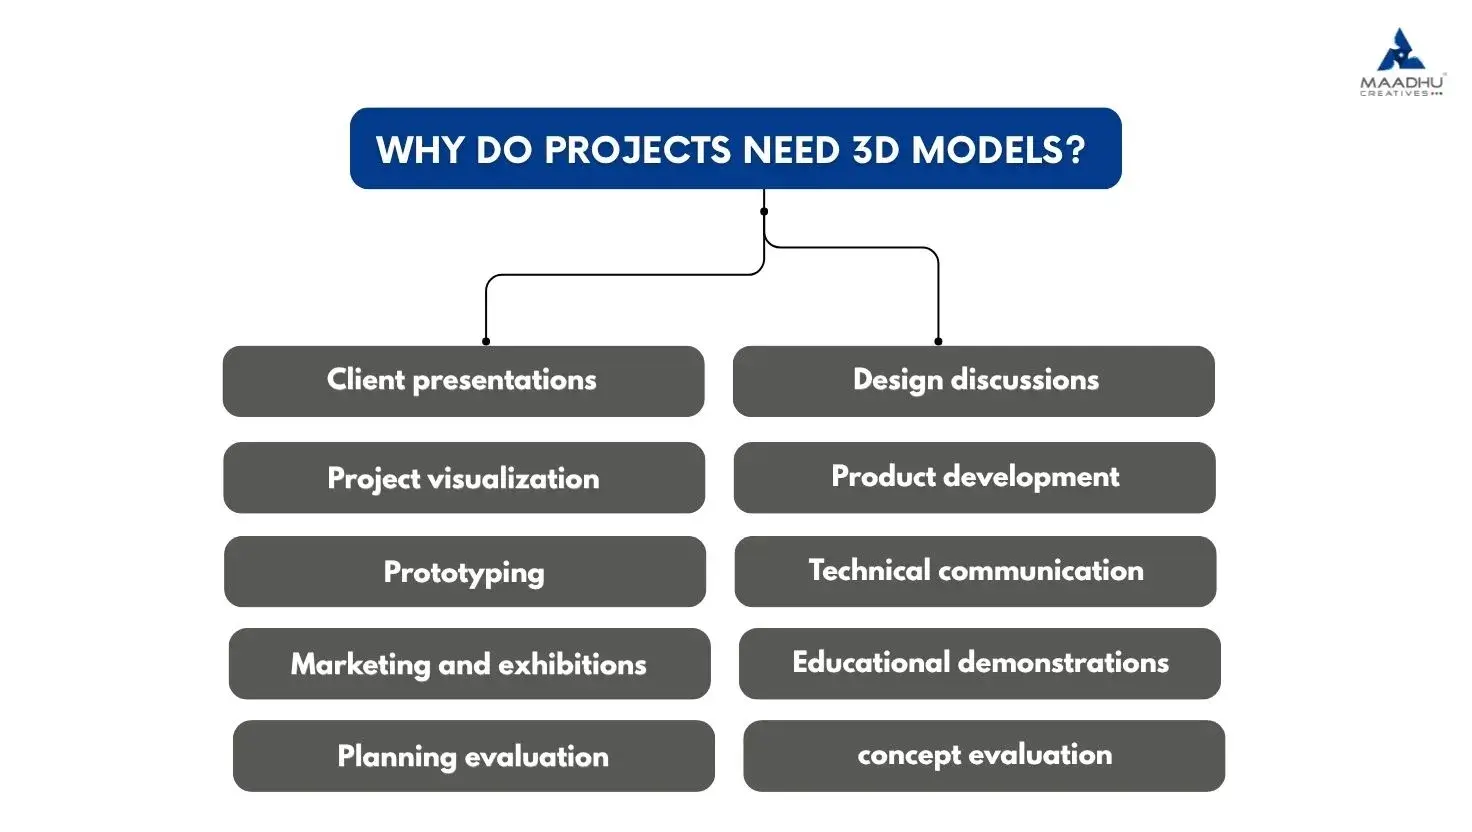
A well-developed model can help with:
Client presentations
Design discussions
Project visualization
Product development
Prototyping
Technical communication
Marketing and exhibitions
Educational demonstrations
Planning and concept evaluation
This makes model making useful across many industries rather than being limited to architectural presentations.
Architectural 3D Model Making
One of the best-known uses of a professional model maker is in architecture. Large-scale developments consist of many different buildings, roads, plots, parking areas, and other things which can be difficult to visualize based only on drawings.
However, an architectural 3D model maker is able to turn this information into a tangible model of the project.
Architectural models include buildings destined for residential and commercial use, hotels, universities, hospitals, and many other institutions, as well as urban planning.
The degree of detail of a model depends on its aim. A conceptual model can focus primarily on volumes, while a presentation model often resembles a miniature version of a real facility, including landscaping, interior design, lighting, furniture, transportation, and people.
When it comes to the construction of certain real estate developments, a detailed model can contribute to a better understanding of how everything in the given project is arranged.
Engineering Model Making for Technical Projects
Sometimes, engineering projects consist of systems that cannot be represented with typical drawings. Therefore, a physical model of a system can be a better approach to show how different parts interact.
Professional engineering model makers are capable of making models for any machinery, transport facilities, structures, piping, plant layout design, machine assembly, etc.
Models can be used during presentations, planning discussions, demonstrations, and design reviews. Apart from this, models can be very helpful in explaining engineering aspects to non-specialists without elaborating on complicated drawings.
For projects involving multiple systems, sectional or cutaway models can provide additional insight by revealing internal components that would otherwise remain hidden.
Industrial Models for Complicated Structures
Commercial structures can be very big and intricate. A factory, processing unit, manufacturing unit, petrochemical plant, or any industrial establishment can have loads of interrelated parts.
Industrial modeling allows showing these structures in a workable manner. Such models can represent various buildings, devices, storage facilities, pipes, roads, construction elements and other important parts in one picture.
Industrial modeling can be particularly helpful when the aim is to describe connections between different systems. Lights or other visual devices may also be applied to bring attention to certain parts of the model.
The Growing Significance of 3D Printed Models
The advent of 3D printing has significantly increased the degree of flexibility when it comes to a professional model. Now it is not necessary for manufacturers to create all components by hand as all parts can be manufactured based on digital files.
3D printed models are perfect for prototypes, architectural elements, product prototypes, miniatures, and customized items.These models may have different dimensions and materials according to their purpose.
3D printed prototypes are particularly effective in the course of product development. Before going to the last manufacturing stage, a designer can get a real version of their project and see any negative aspects about its shape, size, assembly, etc.
The technology is also applicable to the production of 3D printed models with complex geometries which are not feasible otherwise.
3D Design and Visualization Before Construction
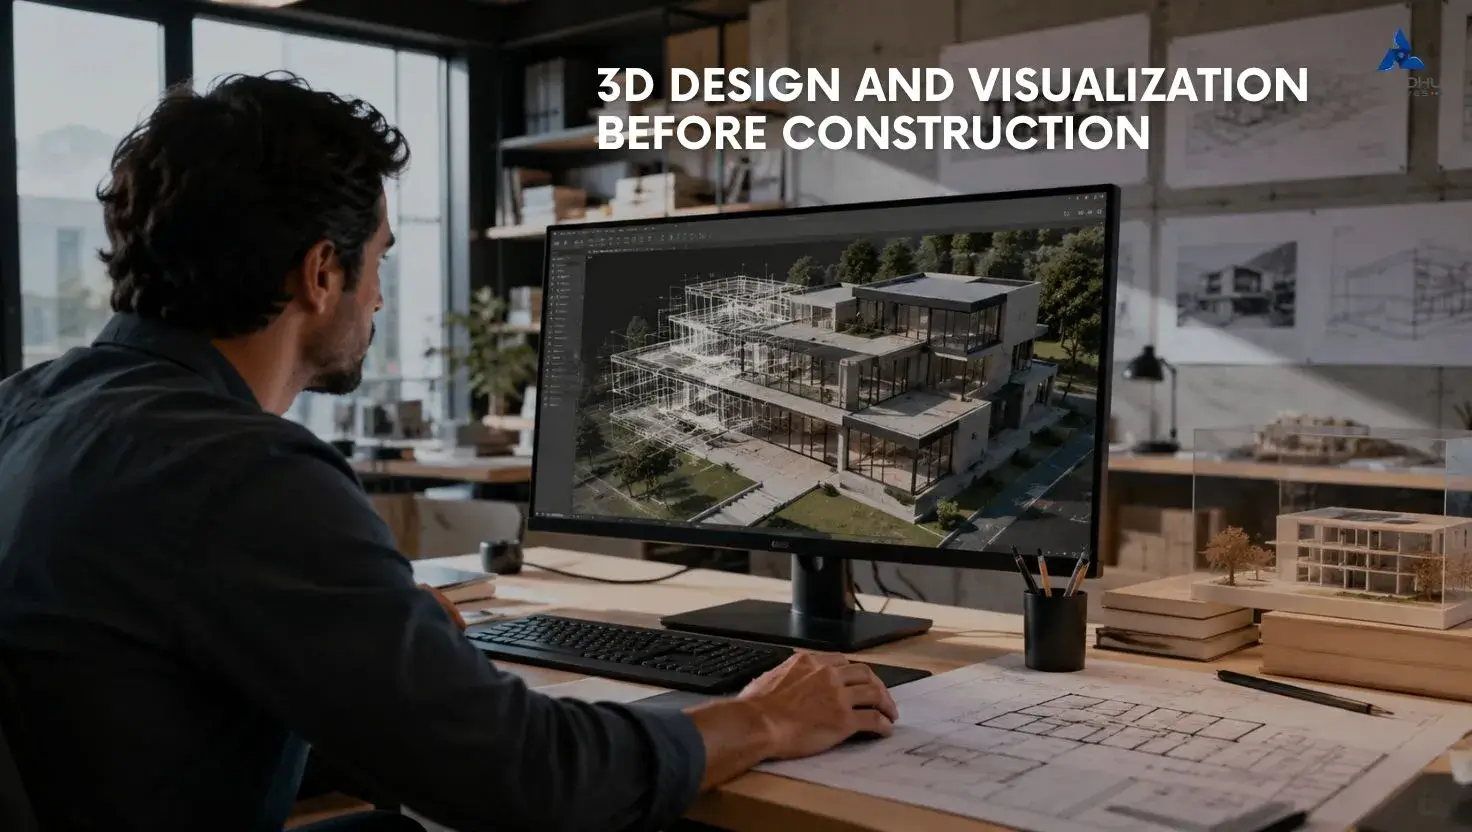
Sometimes a physical model is not necessary. A digital model can provide a practical way to visualize a project before construction or manufacturing begins.
Professional 3D design can turn technical drawings and concepts into detailed digital environments. These models can then be used to create realistic 3D visualization for presentations and design reviews.
Architectural rendering can accurately depict both interiors and exteriors of a project using realistic materials, light, and the correct atmosphere around the proposed edifice.
Good 3D rendering services can assist customers to see the ready project before starting construction. This way design meetings are more successful and alterations can be suggested beforehand.
Selecting the Right 3D Model Maker
The beginning of selecting the right 3D model maker is to assess your requirement from the model.
Be clear regarding your purpose for wanting a 3D model, such as if you require a physical model, a working prototype, or a rendered model. Aspects such as scale and size, the materials, level of detailing required, the deadline of the project, and the purpose of the model need to be discussed early on.
Experience is yet another important criterion. The model maker who understands architectural drawings might construct an industrial engineering model as opposed to a presentation model. The technical expertise and capability of construction might play an important role in yielding the result.
It is advisable to check previous works to understand the level of craftsmanship, detailing, finishing, and precision of the work.
From Concept to a Finished Model
The steps involved typically start with interpreting the drawings, specifications, reference pictures, or the client’s files. The next step is figuring out what scale, materials, methods, and finishes to use in the process.
The type of technique utilized may vary depending on the project. Some parts of a model may be made by hand, while others can be produced using 3D printing or laser cutting. All finishing touches are completed by painting, assembling, lighting, landscaping, and cleaning.
It is high technology paired with handwork that makes professional model making applicable in cases where a complex job is to be carried out.
For the companies like Maadhu Creatives, that work in architecture, engineering, industry, and visualizing sphere, having multiple ways of making a model is important when there are both physical models and digital materials needed.
A Better Way to Communicate Complex Ideas
A good model is more than a miniature object. It is a communication tool.
Whether it is an architectural development, engineering system, industrial facility, product prototype, or custom design, a three-dimensional representation can make information easier to understand and remember.
With the growing use of 3D design, 3D printing, visualization, and rendering services, businesses now have more options for presenting ideas than ever before.
If you are planning a model-making project, start by identifying what you want the model to communicate. Once the purpose is clear, choosing the appropriate scale, technology, materials, and custom 3D model maker becomes much easier.
Conclusion
3D modeling is useful for visually conveying complicated architectural, engineering, and industrial designs through simple, clear, and understandable images. By changing the way objects and projects are represented, 3D modeling improves the presentation and planning process anytime before starting production.
Working with qualified persons in charge of creating the model guarantees that the result corresponds to all necessary scales, specifics, materials, and objectives. Correct calculations can ultimately make any idea less impossible.
FAQs
What is a 3D model maker?
A 3D model maker is responsible for making physical or digital three-dimensional models of structures, products, machinery, computer environments, etc.
Scale model versus 3D printed model.
A scale model means that the model is created in a specific scale, whereas a 3D-printed model is a method of producing objects. Thus, the former may include 3D printing as well as other methods.
How to choose a 3D model maker?
You need to pay attention to their experience, previous projects, technical capabilities, methods of fabrication, and ability to customize the model.
Related Blogs
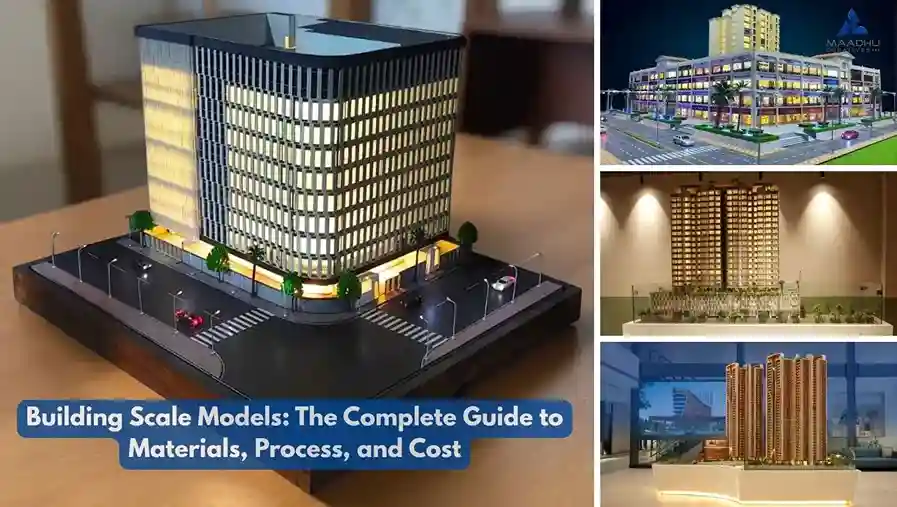
Building Scale Models: The Complete Guide to Materials, Process, and Cost
Present your architectural vision with confidence! Explore building scale models, compare materials, understand the making process, and plan your budg...
Read More
Maadhu Creatives
•October 12, 2026
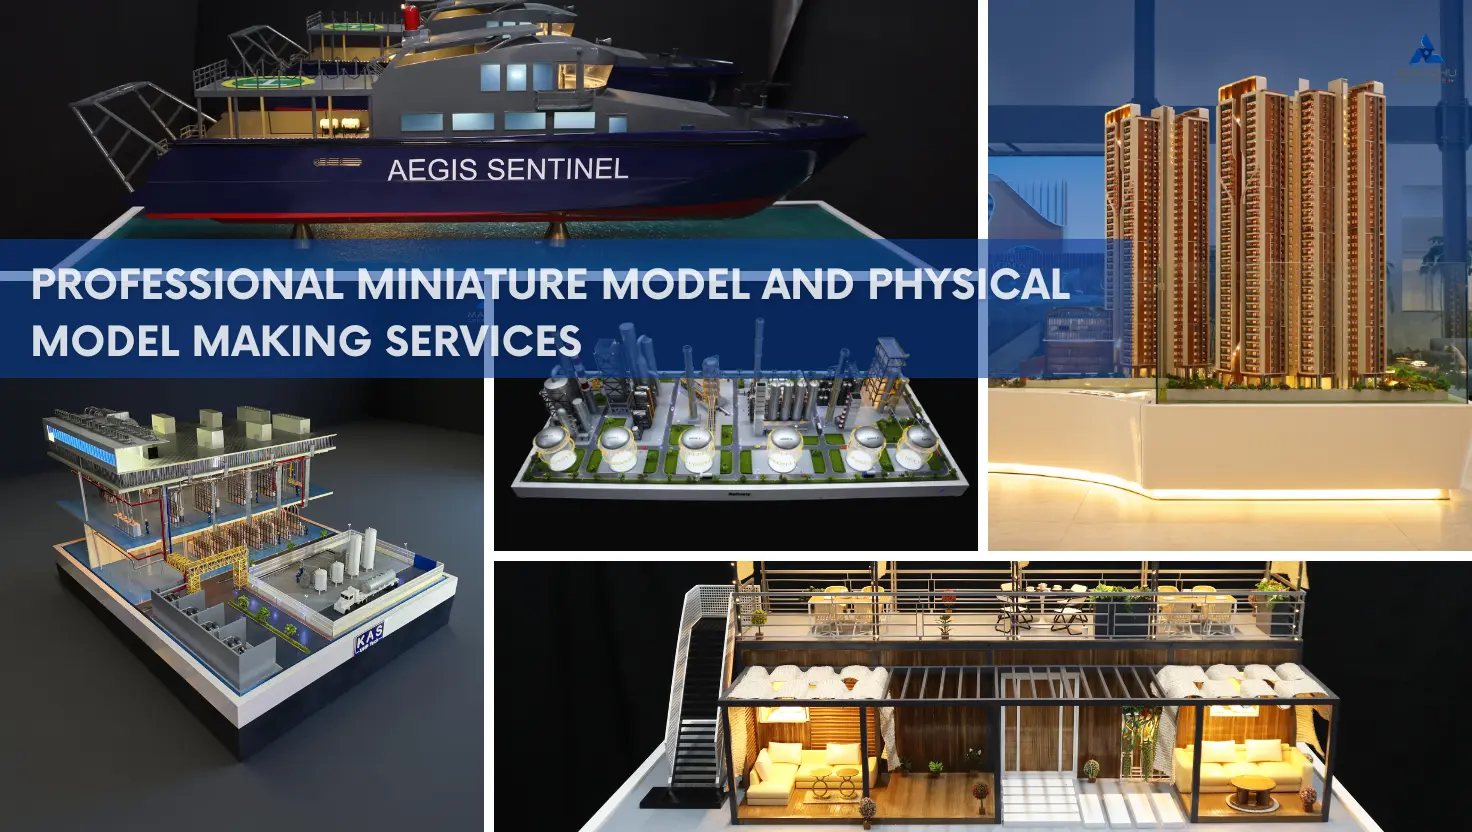
Custom Model Making Services for 3D, Scale & Miniature Models
Get high-quality miniature and physical model making services for architectural, industrial, engineering, and custom projects. Contact Maadhu Creative...
Read More
Maadhu Creatives
•June 10, 2026
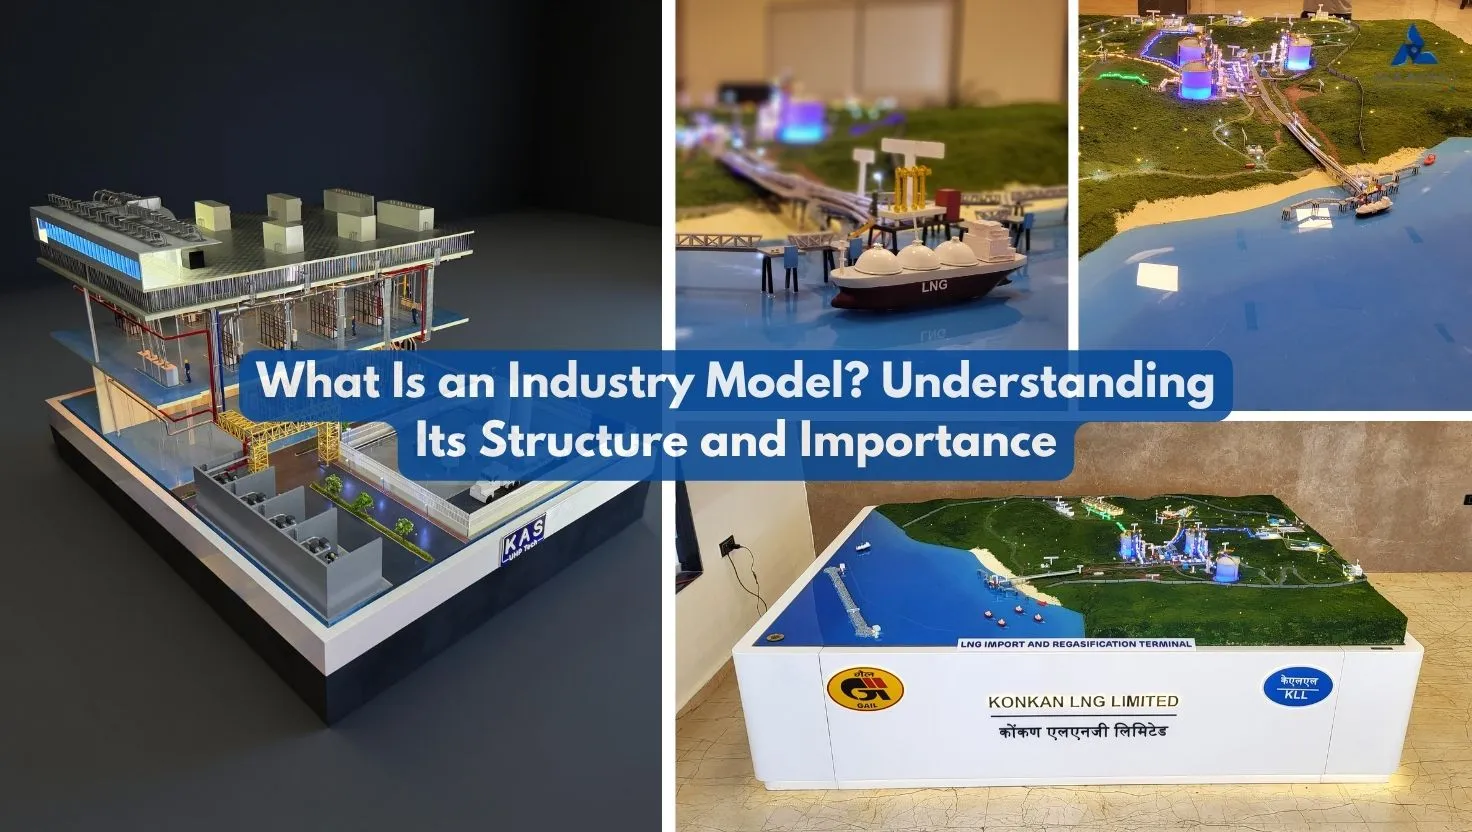
What Is an Industry Model? Understanding Its Structure and Importance
Build a stronger understanding of your market with an industry model. Explore its key components, types, examples, and benefits for smarter business d...
Read More
Maadhu Creatives
•August 24, 2026
