
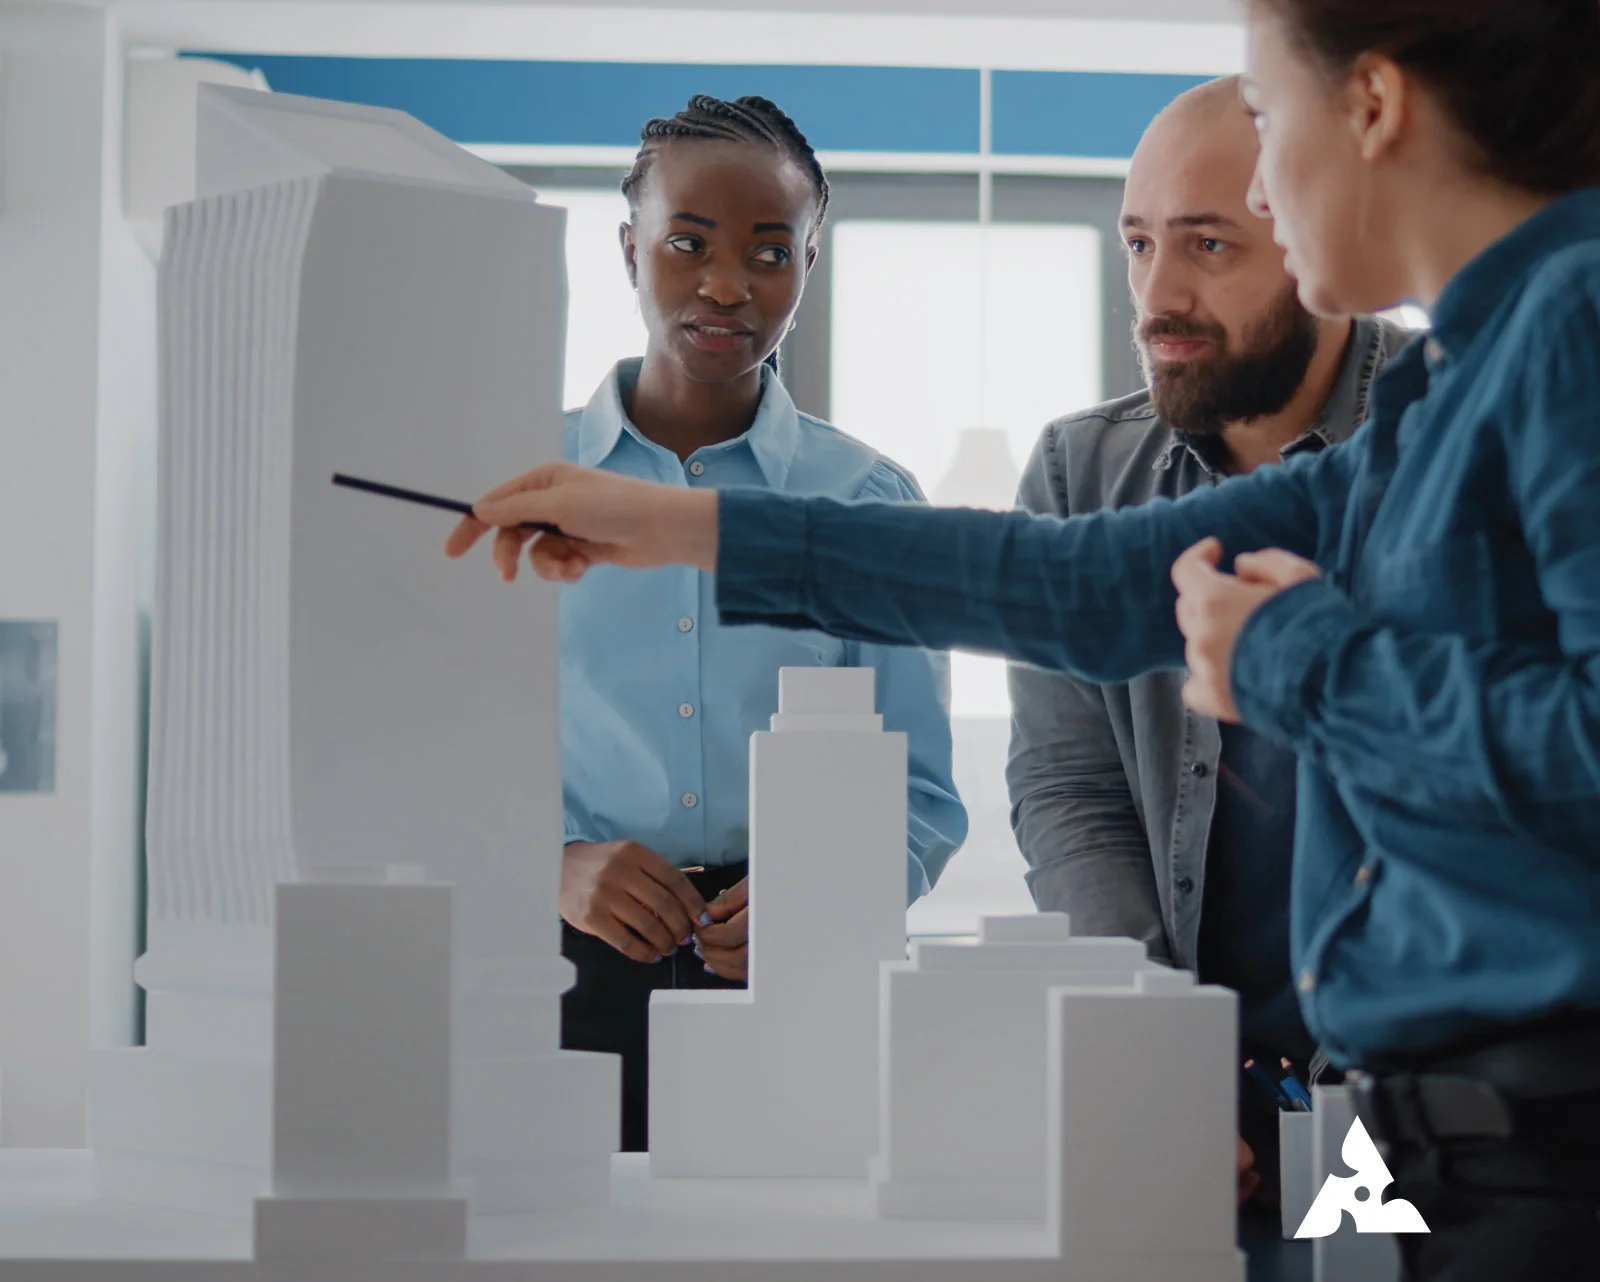
Architectural Interior Model Making Company
“God is in the details”–Ludwig Mies van der Rohe
“In the miniature universe of interior models, even the smallest detail holds the promise of grandeur”
Interior spaces are no longer presented through simple drawings and blueprints alone. Modern architecture and interior design projects require realistic visual presentations that help clients, architects, and developers fully understand the final outcome before construction begins. Architectural interior model making plays a major role in transforming creative ideas into highly detailed physical and digital representations.
At Maadhu Creatives, professionally designed interior architectural models are created for residential, commercial, hospitality, healthcare, retail, and institutional projects worldwide. The goal is to provide accurate visualization solutions that improve communication, enhance project presentations, and simplify decision-making.
Our Work
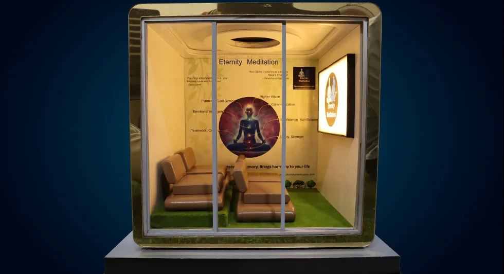
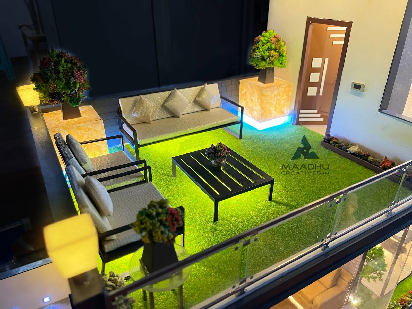
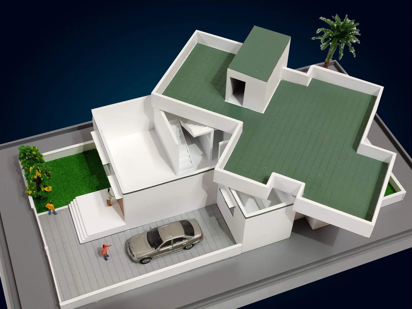
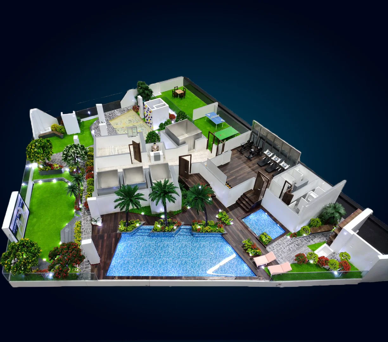
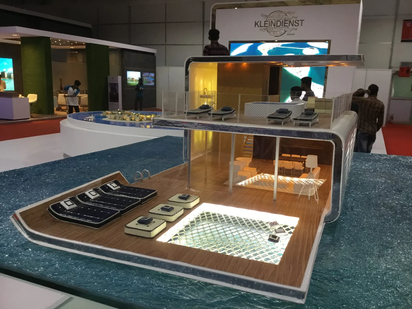
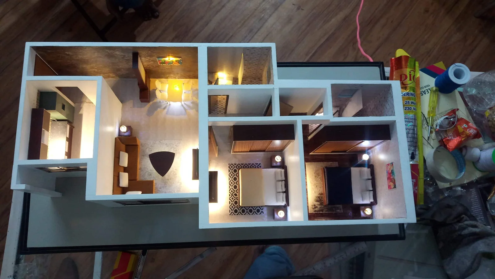
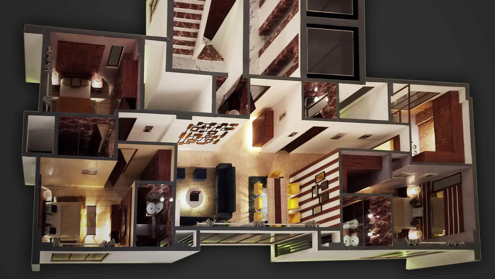
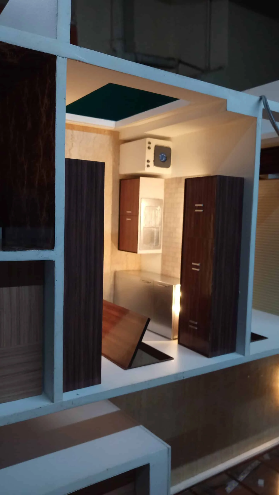
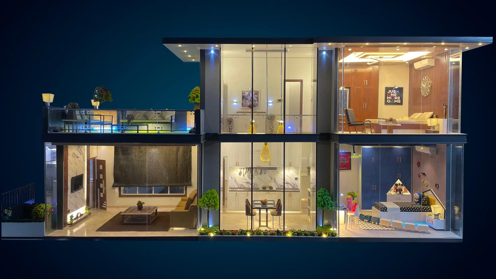
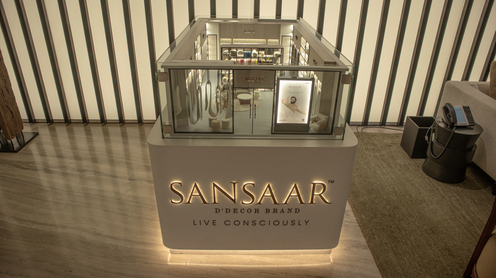
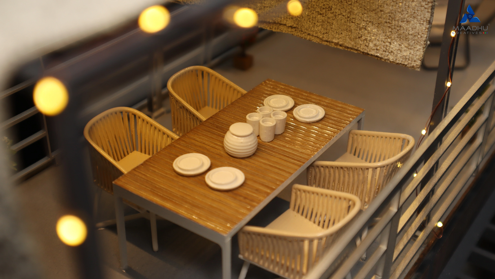
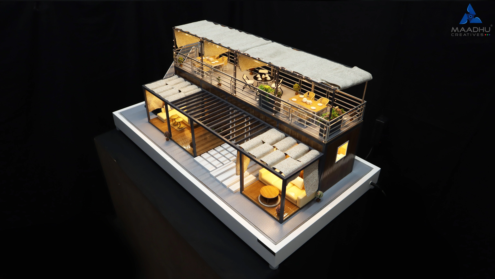
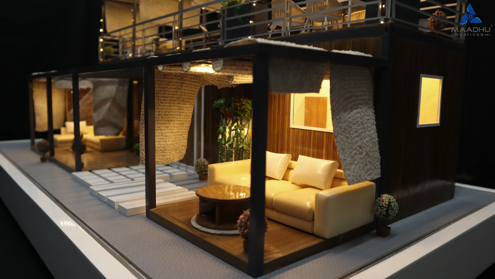
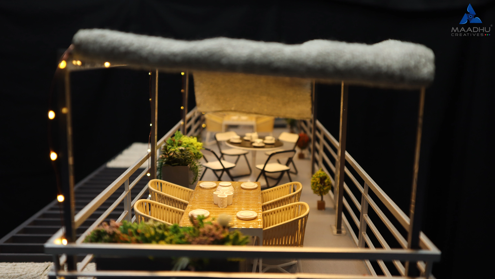
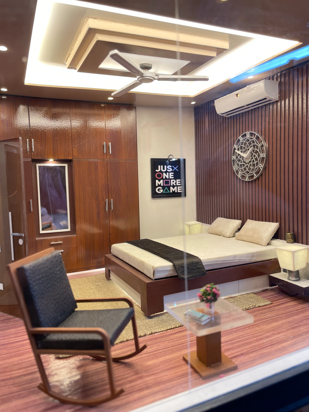
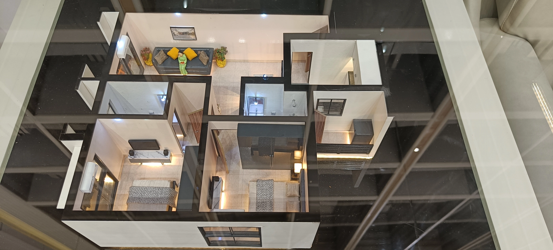
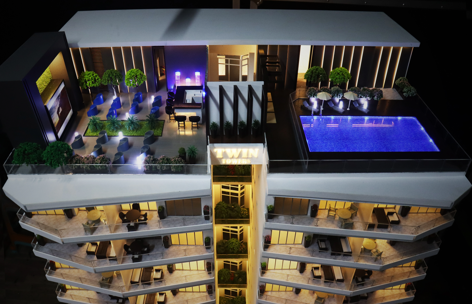
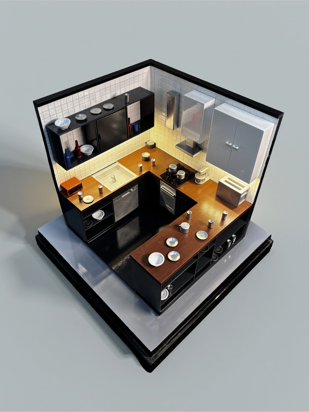
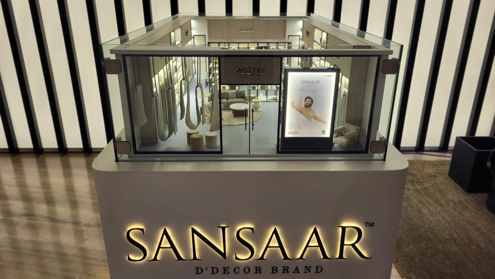
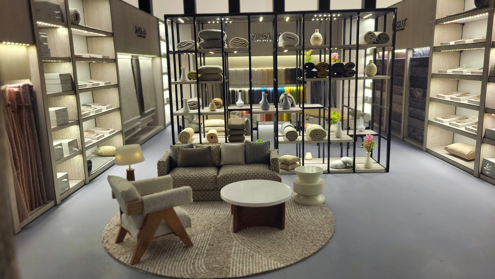
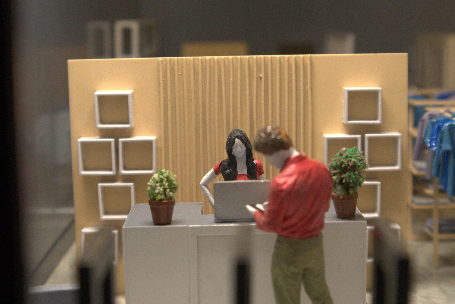
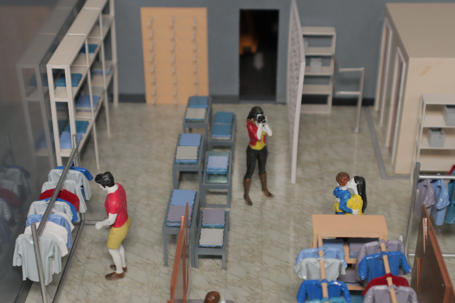
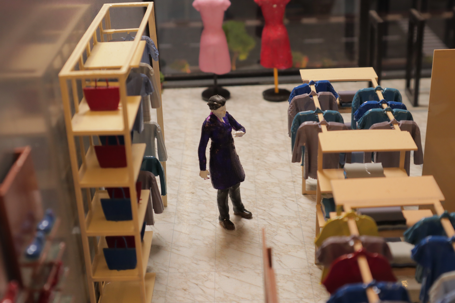
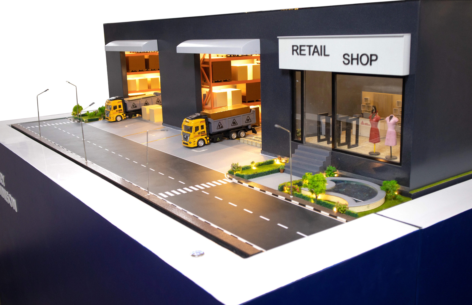
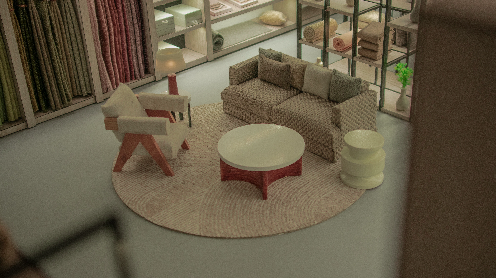
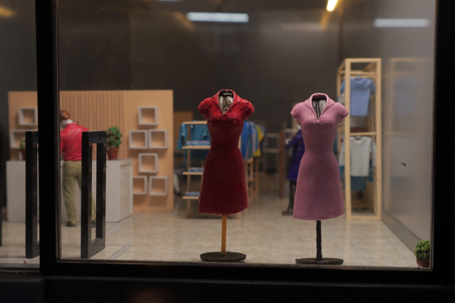
Professional Interior Architecture Model Maker Services
An experienced interior architecture model maker helps convert architectural concepts into realistic scale models and advanced 3D visualizations. These models showcase interior layouts, furniture arrangements, lighting concepts, textures, materials, and decorative elements in a highly engaging format.
Whether it is a luxury villa, modern office, retail showroom, or hotel interior, architectural interior models help clients experience the complete design before execution. They allow better understanding of:
Detailed models help eliminate confusion during project development and support smoother collaboration between architects, interior designers, builders, and stakeholders.
High-Quality 3D Models Architecture Interior Solutions
The demand for advanced 3D models architecture interior services has increased significantly in the architecture and real estate industries. Developers and designers now rely on realistic visualizations to present projects more effectively to clients and investors.
Modern 3D architecture interior model services include:
These visualization techniques help identify design improvements at an early stage while reducing costly modifications during actual construction.
Advanced 3D Architectural Interior Rendering Services
3D architectural interior rendering services create realistic digital presentations that replicate the final appearance of a space. Every element, including textures, furniture, lighting, flooring, wall finishes, and décor, is carefully designed to produce a lifelike representation.
Architects and developers use rendering services for:
High-resolution renders improve project communication and allow clients to make informed design decisions with confidence.
Interior 3D Architectural Visualization for Modern Projects
Interior 3D architectural visualization has become an essential part of modern architectural planning. Traditional 2D drawings often fail to provide a complete understanding of the final interior environment. Advanced visualization techniques bridge this gap by offering realistic perspectives of the proposed design.
Benefits of interior 3D architectural visualization include:
With realistic visualization, clients can evaluate the aesthetics and functionality of the project before construction work begins.
Types of Architectural Interior Models
Architectural interior models are developed for different industries and project requirements. Each model type focuses on showcasing the layout, functionality, and visual appearance of a specific environment.
Residential Interior Models
Residential interior models represent homes, villas, apartments, penthouses, and luxury residences. These models highlight living rooms, bedrooms, kitchens, bathrooms, dining spaces, and furniture layouts while presenting the overall ambiance of the property.
Residential models help homeowners and developers visualize design flow, color schemes, and interior aesthetics before implementation.
Commercial Interior Models
Commercial interior models are designed for office buildings, corporate spaces, coworking environments, and business centers. These models focus on workstation planning, meeting rooms, collaborative spaces, reception areas, and employee movement.
They help businesses optimize functionality, productivity, and modern workspace design.
Retail Interior Models
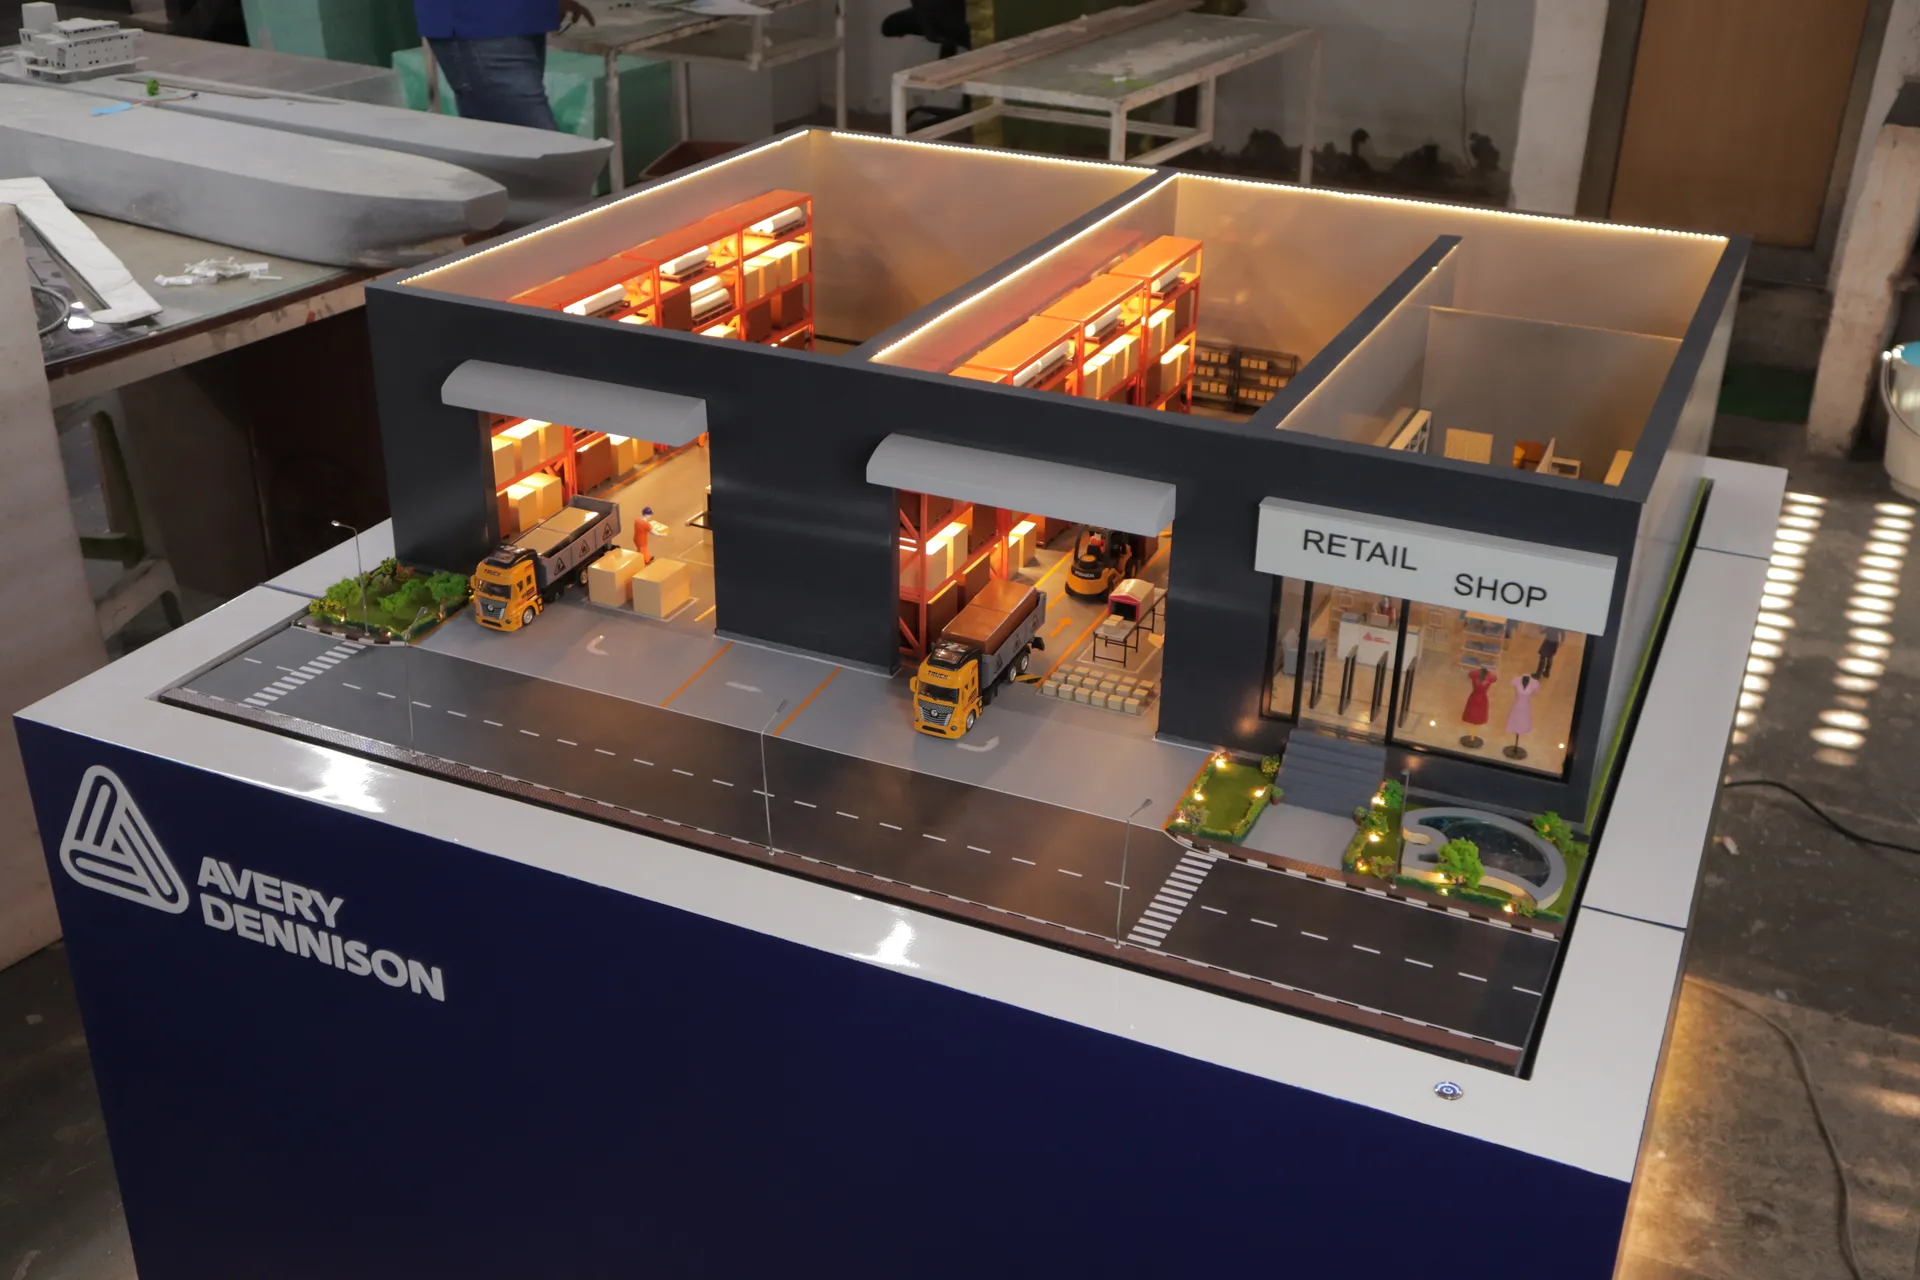
Retail interior models showcase shopping outlets, malls, showrooms, and branded stores. These models emphasize product displays, customer navigation, billing counters, lighting arrangements, and overall shopping experience.
Retail brands use these models to improve customer engagement and store layout planning.
Hospitality Interior Models
Hospitality interior models are created for hotels, resorts, restaurants, cafés, lounges, and banquet spaces. They highlight guest rooms, dining sections, reception areas, recreational facilities, and seating arrangements.
These models help designers create visually appealing and comfortable hospitality environments.
Healthcare Interior Models
Healthcare interior models represent hospitals, clinics, wellness centers, dental offices, and medical facilities. They focus on patient-friendly layouts, treatment rooms, waiting areas, emergency access, and staff workflow.
These models support efficient planning while maintaining healthcare standards and operational functionality.
Educational Interior Models
Educational interior models showcase schools, universities, libraries, classrooms, laboratories, and training centers. The primary focus remains on creating functional learning environments with optimized space utilization.
These models help institutions plan better educational infrastructure and student-friendly spaces.
Exhibition and Museum Interior Models
Exhibition and museum models present gallery layouts, exhibition pathways, display zones, visitor circulation, and exhibit arrangements. These models help planners create engaging visitor experiences while maximizing space efficiency.
They are commonly used for cultural centers, museums, art galleries, and trade exhibitions.
Public Building Interior Models
Public building interior models are developed for libraries, community centers, government offices, auditoriums, and civic buildings. These models emphasize accessibility, functionality, visitor movement, and efficient public service planning.
They help improve overall space organization and architectural presentation.
Why Choose Maadhu Creatives for Interior Architectural Models?
Maadhu Creatives provides customized architectural interior model making services tailored to modern design and presentation requirements.
Key advantages include:
Each model is carefully crafted with attention to detail, delivering realistic presentation and practical value for architects, developers, and interior designers around the world.
Types of Architectural Interior Models
There are several types of architectural interior models, each serving different purposes and showcasing various aspects of interior design:
Residential Interior Models
These models represent the interior of homes, including apartments, houses, and condos. They highlight the layout of living spaces, bedrooms, kitchens, and bathrooms, along with furniture arrangements and decor.
Commercial Interior Models
These models focus on commercial spaces such as offices, retail stores, and restaurants. They emphasize the arrangement of workspaces, meeting rooms, retail displays, and customer areas.
Hospitality Interior Models
These models depict the interiors of hotels, resorts, and other hospitality venues. They showcase guest rooms, lobbies, dining areas, and recreational facilities, emphasizing comfort and aesthetics.
Healthcare Interior Models
These models represent medical facilities like hospitals, clinics, and dental offices. They focus on the layout of treatment rooms, waiting areas, and staff spaces, ensuring functionality and compliance with healthcare standards.
Educational Interior Models
These models showcase the interiors of schools, universities, and other educational institutions. They highlight classrooms, laboratories, libraries, and common areas, emphasizing conducive learning environments.
Exhibition and Museum Models
These models depict the layout and design of exhibition spaces and museums. They highlight the arrangement of exhibits, display areas, and visitor pathways.
Retail Interior Models
These models represent the interiors of stores and shopping centers. They focus on product displays, customer flow, and overall shopping experience.
Public Building Interior Models
These models showcase the interiors of public buildings such as libraries, community centers, and government offices. They emphasize functionality, accessibility, and public service areas.
Each type of architectural interior model serves to communicate the design intent, functionality, and aesthetic appeal of the space to clients, stakeholders, and the general public.
Frequently Asked Questions About Architectural Interior Model Making
Below are the answers to the frequently asked questions related to building models of interiors, scale models of apartments, costs, timelines, and customized model construction.
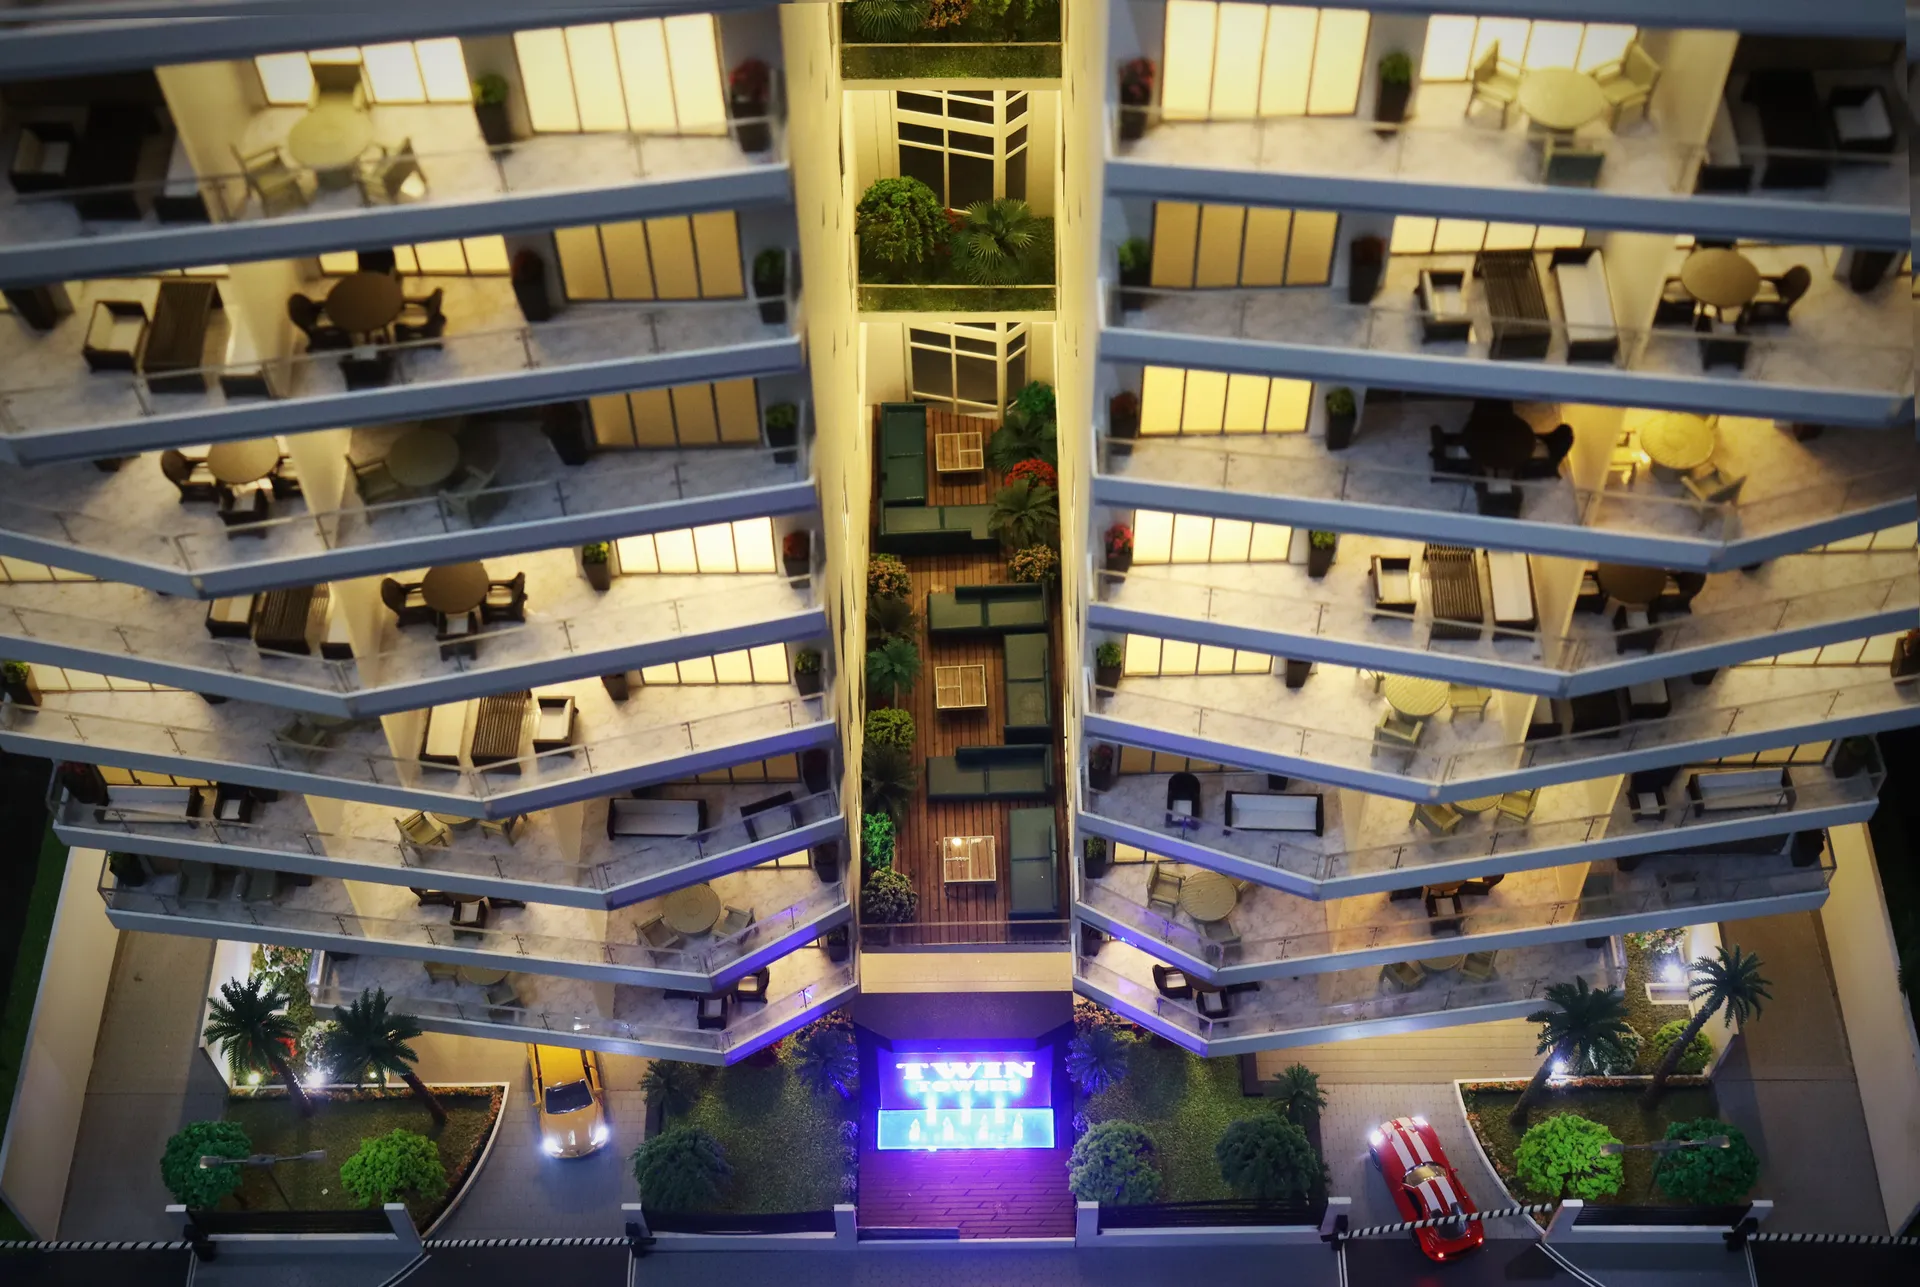

Get in Touch with Us
Reach out to Maadhu Creatives—let us help grow your business.